Welcome to this beautifully maintained 3-bedroom, 1-bathroom gem, with full basement, offering 1,173 sq. ft. of inviting living space on a spacious lot with a 2-car garage and additional storage shed. MECHANICAL UPDATES INCLUDE: ...New Furnace 2020, New A/C 2020, New Windows in 2005. *** Perfectly blending classic charm with modern updates, this home is ideal for first-time buyers, growing families, downsizers, or investors seeking a property with timeless appeal and strong market potential. This property combines the best of classic craftsmanship and modern convenience, from its cherry cabinets to its energy-efficient windows and high-efficiency furnace. With a spacious lot, a 2-car garage, and a versatile basement, it's a canvas for your dreams-whether you're starting a family, scaling down, or investing for the future. The home's thoughtful updates and prime location make it a standout in today's market. Nestled in a welcoming community, this home is ideal for: First-Time Buyers: Affordable yet feature-rich, with low-downpayment financing options and a layout that grows with your needs. Families: Spacious bedrooms, a large basement, and a friendly neighborhood make this home a perfect fit for raising children. Downsizers: Single-level living with minimal maintenance, newer systems, and a cozy yet functional layout cater to those seeking simplicity without sacrificing quality. Investors: With strong rental potential due to its size, condition, and desirable features like cherry cabinets and a cast-iron tub, this property is a smart addition to any portfolio who appreciate vintage craftsmanship. Don't miss your chance to own this exceptional home! Priced competitively, this gem won't last long. Contact us today to schedule a private showing and make this charming home yours!
Closed
$350,000
46 N Ardmore Ave, Villa Park, IL 60181
3beds
1,173sqft
Single Family Residence
Built in 1957
9,147 Square Feet Lot
$410,900 Zestimate®
$298/sqft
$2,711 Estimated rent
Home value
$410,900
$390,000 - $436,000
$2,711/mo
Zestimate® history
Owner options
List your home for rent
$2,711/mo
Rent Zestimate®
Find your next renter with Zillow Rental Manager. Plus, with online applications, you can quickly screen prospective tenants – for free.
$2,711/mo
Rent Zestimate®
Refinance and save
$2,491/mo
Est. payment
Refinancing to a lower rate could help reduce your monthly payments and save thousands over the life of the loan.
$2,491/mo
Est. payment
Explore your selling options
Work with a Zillow partner agent
Leverage their expertise and Zillow's premium Showcase listings to get your home seen by more buyers.
Get startedList with your own agent
Get your home in front of millions of buyers by listing it on Zillow.
Learn how to do itSell it yourself
Take full control of how buyers see your home on Zillow by listing For Sale by Owner (FSBO).
List your homeWhat's special
Spacious bedroomsCozy yet functional layoutSingle-level livingEnergy-efficient windowsHigh-efficiency furnaceCherry cabinetsSpacious lot
Zillow last checked:
Listing updated:
Listed by:
Bernard Cobb 630-420-1220,
RE/MAX of Naperville
Bought with:
Maureen K Flavin, ABR,PSA,SRES
Berkshire Hathaway HomeServices Chicago
Source: MRED as distributed by MLS GRID,MLS#: 12342892
Facts & features
Interior
Bedrooms & bathrooms
- Bedrooms: 3
- Bathrooms: 1
- Full bathrooms: 1
Rooms
- Room types: Eating Area
Primary bedroom
- Features: Flooring (Hardwood)
- Level: Main
- Area: 144 Square Feet
- Dimensions: 12X12
Bedroom 2
- Features: Flooring (Hardwood)
- Level: Main
- Area: 110 Square Feet
- Dimensions: 11X10
Bedroom 3
- Features: Flooring (Hardwood)
- Level: Main
- Area: 130 Square Feet
- Dimensions: 13X10
Dining room
- Features: Flooring (Hardwood)
- Level: Main
- Area: 99 Square Feet
- Dimensions: 11X9
Eating area
- Features: Flooring (Hardwood)
- Level: Main
- Area: 80 Square Feet
- Dimensions: 10X8
Kitchen
- Features: Kitchen (Eating Area-Table Space), Flooring (Vinyl)
- Level: Main
- Area: 80 Square Feet
- Dimensions: 8X10
Living room
- Features: Flooring (Hardwood)
- Level: Main
- Area: 238 Square Feet
- Dimensions: 14X17
Heating
- Natural Gas
Cooling
- Central Air
Appliances
- Included: Range, Dishwasher
Features
- 1st Floor Bedroom, 1st Floor Full Bath, Dining Combo
- Flooring: Hardwood
- Basement: Unfinished,Full
Interior area
- Total structure area: 0
- Total interior livable area: 1,173 sqft
Property
Parking
- Total spaces: 2
- Parking features: Asphalt, Garage Door Opener, On Site, Garage Owned, Detached, Garage
- Garage spaces: 2
- Has uncovered spaces: Yes
Accessibility
- Accessibility features: No Disability Access
Features
- Stories: 1
Lot
- Size: 9,147 Square Feet
- Dimensions: 50X150
Details
- Additional structures: Shed(s)
- Parcel number: 0604415022
- Special conditions: None
- Other equipment: Ceiling Fan(s)
Construction
Type & style
- Home type: SingleFamily
- Architectural style: Ranch
- Property subtype: Single Family Residence
Materials
- Brick
- Foundation: Concrete Perimeter
- Roof: Asphalt
Condition
- New construction: No
- Year built: 1957
Details
- Builder model: RANCH
Utilities & green energy
- Sewer: Public Sewer
- Water: Lake Michigan
Community & HOA
Community
- Features: Park, Curbs, Sidewalks, Street Lights, Street Paved
- Security: Carbon Monoxide Detector(s)
- Subdivision: Ardmore
HOA
- Services included: None
Location
- Region: Villa Park
Financial & listing details
- Price per square foot: $298/sqft
- Tax assessed value: $96,451
- Annual tax amount: $5,731
- Date on market: 4/23/2025
- Listing terms: Conventional
- Ownership: Fee Simple
Price history
| Date | Event | Price |
|---|---|---|
| 5/21/2025 | Sold | $350,000+12.9%$298/sqft |
Source:  MRED as distributed by MLS GRID #12342892 Report a problem MRED as distributed by MLS GRID #12342892 Report a problem | ||
| 4/28/2025 | Contingent | $310,000$264/sqft |
Source: MRED as distributed by MLS GRID #12342892 Report a problem | ||
| 4/23/2025 | Listed for sale | $310,000$264/sqft |
Source: MRED as distributed by MLS GRID #12342892 Report a problem | ||
Public tax history
| Year | Property taxes | Tax assessment |
|---|---|---|
| 2024 | -- | $96,451 +8.1% |
| 2023 | $5,731 -1.4% | $89,190 +4% |
| 2022 | $5,810 +4.5% | $85,730 +2.6% |
| 2021 | $5,561 +2.6% | $83,590 +2.2% |
| 2020 | $5,418 +7.6% | $81,760 +5.2% |
| 2019 | $5,034 +6.1% | $77,730 +10.9% |
| 2018 | $4,745 +3% | $70,080 +4.9% |
| 2017 | $4,605 +3.7% | $66,780 +6.2% |
| 2016 | $4,442 +2.4% | $62,910 +7.3% |
| 2015 | $4,337 -16.9% | $58,610 -14.5% |
| 2014 | $5,221 +4.8% | $68,540 -1.4% |
| 2013 | $4,983 +0.1% | $69,500 -6.2% |
| 2012 | $4,976 +4.6% | $74,070 -7.9% |
| 2011 | $4,756 +0.4% | $80,430 -7.8% |
| 2010 | $4,737 +2.2% | $87,280 -6.8% |
| 2009 | $4,633 +2% | $93,650 |
| 2008 | $4,540 +6.2% | $93,650 +8.8% |
| 2007 | $4,274 +5.7% | $86,070 +7.7% |
| 2006 | $4,043 +4.2% | $79,900 +6.9% |
| 2005 | $3,881 +4.5% | $74,740 +6.3% |
| 2004 | $3,713 +1.6% | $70,310 +10.1% |
| 2003 | $3,654 +1.9% | $63,860 +4.7% |
| 2002 | $3,586 +3.2% | $61,020 +8.8% |
| 2001 | $3,474 +2.4% | $56,100 +5.2% |
| 2000 | $3,394 | $53,320 |
Find assessor info on the county website
Neighborhood: 60181
Nearby homes
- $351,000-- bd-- ba1.4k sqft50 N Ardmore Ave, Villa Park, IL 60181Off Market
- $334,400-- bd-- ba1.4k sqft42 N Ardmore Ave, Villa Park, IL 60181Off Market
- $380,0004 bd1 ba1.3k sqft104 N Ardmore Ave, Villa Park, IL 60181Sold
- $367,1004 bd3 ba1.3k sqft38 N Ardmore Ave, Villa Park, IL 60181Off Market
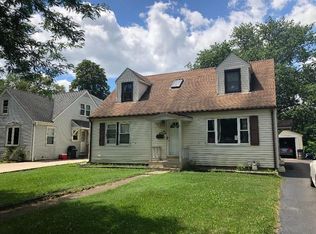
- $367,0004 bd1 ba1.1k sqft108 N Ardmore Ave, Villa Park, IL 60181Sold
- $356,7003 bd2 ba1.3k sqft34 N Ardmore Ave, Villa Park, IL 60181Off Market
- $285,0002 bd1 ba882 sqft45 N Princeton Ave, Villa Park, IL 60181Sold
- $291,000-- bd-- ba1k sqft49 N Princeton Ave, Villa Park, IL 60181Off Market
Nearby schools
GreatSchools rating
- 7/10North Elementary SchoolGrades: K-5Distance: 0.7 mi
- 4/10Jefferson Middle SchoolGrades: 6-8Distance: 0.5 mi
- 9/10Willowbrook High SchoolGrades: 9-12Distance: 1.8 mi
Schools provided by the listing agent
- Elementary: North Elementary School
- Middle: Jefferson Middle School
- High: Willowbrook High School
- District: 45
Source: MRED as distributed by MLS GRID. This data may not be complete. We recommend contacting the local school district to confirm school assignments for this home.
Get a cash offer in 3 minutes
Find out how much your home could sell for in as little as 3 minutes with a no-obligation cash offer.
Estimated market value
$410,900
Get a cash offer in 3 minutes
Find out how much your home could sell for in as little as 3 minutes with a no-obligation cash offer.
Estimated market value
$410,900
- Illinois
- DuPage County
- Villa Park
- 60181
- 46 N Ardmore Ave
Nearby cities
Nearby zip codes
Other Villa Park Topics
