Skip main navigation
Off market
Street View
  • $861,800

    46 N Bacopa Dr, The Woodlands, TX 77389

    4beds
    3,805sqft
    SingleFamily
    Built in 2010
    0.29 Acres Lot
    $861,800 Zestimate®
    $226/sqft
    $4,249 Estimated rent

    Home value

    $861,800

    $767,000 - $974,000

    $4,249/mo

    Zestimate® history
    Loading
    Loading...

    Owner options

    List your home for rent

    $4,249/mo

    Rent Zestimate®

    Find your next renter with Zillow Rental Manager. Plus, with online applications, you can quickly screen prospective tenants – for free.

    Learn more

    $4,249/mo

    Rent Zestimate®

    Refinance and save

    $5,854/mo

    Est. payment

    Refinancing to a lower rate could help reduce your monthly payments and save thousands over the life of the loan.

    See today's rates

    $5,854/mo

    Est. payment

    Explore your selling options

    Work with a Zillow partner agent

    Leverage their expertise and Zillow's premium Showcase listings to get your home seen by more buyers.

    Get started

    List with your own agent

    Get your home in front of millions of buyers by listing it on Zillow.

    Learn how to do it

    Sell it yourself

    Take full control of how buyers see your home on Zillow by listing For Sale by Owner (FSBO).

    List your home

    What's special

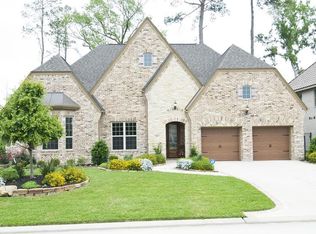
    The quality shows in this fabulous two story home featuring extensive hardwood flooring downstairs.Formal Dining Room & Private study.The Family Room has a stone fireplace.Island kitchen boasts granite counter tops,stainless steel appliances,gas cook top & loads of cabinets.Spacious Master Bedroom & Master Bath with separate shower,garden tub & big walk-in closet.Upstairs is a Game Room and a Media Room.The back yard paradise has a covered patio with pool,spa and lush landscaping.Call this HOME!

    This property is not currently displayed as for sale or rent on Zillow. This may be different from what's on other websites or public sources.
    Facts & features

    Interior

    Bedrooms & bathrooms
    • Bedrooms: 4
    • Bathrooms: 3
    • Full bathrooms: 3
    Heating
    • Gas
    Cooling
    • Central
    Appliances
    • Included: Dryer, Refrigerator
    Features
    • Flooring: Tile, Carpet, Hardwood
    • Has fireplace: Yes
    Interior area
    • Total interior livable area: 3,805 sqft

    Property

    Parking
    • Parking features: Carport, Garage - Attached
    Features
    • Exterior features: Brick
    • Has view: Yes
    • View description: Water
    • Has water view: Yes
    • Water view: Water
    Lot
    • Size: 0.29 Acres

    Construction

    Type & style
    • Home type: SingleFamily
    Materials
    • Roof: Composition
    Condition
    • Year built: 2010

    Community & HOA

    Location
    • Region: The Woodlands

    Financial & listing details

    • Price per square foot: $226/sqft

    Price history

    DateEventPrice
    12/30/2015Sold--
    Source: Agent Provided Report a problem
    12/9/2015Pending sale$549,900$145/sqft
    Source: Coldwell Banker United, Realtors - The Woodlands #86892074 Report a problem
    10/22/2015Listed for sale$549,900$145/sqft
    Source: Coldwell Banker United, REALTORS #82739444 Report a problem

    Public tax history

    Tax history is unavailable.

    Neighborhood: Creekside Park

    Nearby schools

    GreatSchools rating
    Get a cash offer in 3 minutes
    Find out how much your home could sell for in as little as 3 minutes with a no-obligation cash offer.
    Estimated market value
    $861,800
    Get a cash offer in 3 minutes
    Find out how much your home could sell for in as little as 3 minutes with a no-obligation cash offer.
    Estimated market value
    $861,800