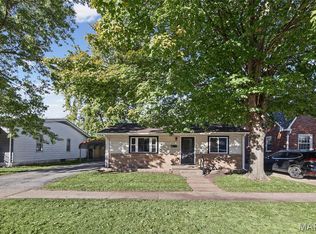
Welcome to this full brick ranch offering 3 bedrooms, 2 full baths, and approximately 600 sq ft of finished lower level living space. The main level features a functional layout with a spacious kitchen highlighted by a peninsula-style countertop with bar seating, providing a great spot for casual meals or entertaining. The finished lower level adds valuable living space and includes a second full bathroom with a walk in shower. Outside, enjoy the large privacy fenced backyard with plenty of room for entertaining, relaxing, or enjoying the unique treehouse feature. The move in ready condition adds even more appeal to this well maintained home. A solid full brick ranch with a great combination of usable living space, a large private backyard, and convenient features throughout.
Active
Listed by: Landmark Realty • Devin Outman • 618-631-4841
$214,000
46 N Circle Dr, East Alton, IL 62024
3beds
1,744sqft
Single Family Residence
Built in 1950
9,217 Square Feet Lot
$-- Zestimate®
$123/sqft
$-- HOA
What's special
Full brick ranchLarge privacy fenced backyardUnique treehouse featureSpacious kitchenFunctional layoutLarge private backyardFinished lower level
- 8 days
- 539
- 36
Zillow last checked:
Listing updated:
Listed by:
Devin Outman 618-631-4841,
Landmark Realty,
Marisa C Outman 618-466-1513,
Landmark Realty
Source: MARIS,MLS#: 26062219 Originating MLS: Southwestern Illinois Board of REALTORS
Originating MLS: Southwestern Illinois Board of REALTORSFacts & features
Interior
Bedrooms & bathrooms
- Bedrooms: 3
- Bathrooms: 2
- Full bathrooms: 2
- Main level bathrooms: 1
- Main level bedrooms: 3
Primary bedroom
- Features: Floor Covering: Wood
- Level: Main
- Area: 196
- Dimensions: 14x14
Bedroom 2
- Features: Floor Covering: Wood
- Level: Main
- Area: 130
- Dimensions: 13x10
Bedroom 3
- Features: Floor Covering: Wood
- Level: Main
- Area: 110
- Dimensions: 11x10
Bathroom
- Features: Floor Covering: Ceramic Tile
- Level: Main
- Area: 65
- Dimensions: 13x5
Bathroom 2
- Features: Floor Covering: Ceramic Tile
- Level: Basement
- Area: 72
- Dimensions: 9x8
Dining room
- Features: Floor Covering: Wood
- Level: Main
- Area: 117
- Dimensions: 13x9
Family room
- Features: Floor Covering: Carpeting
- Level: Basement
- Area: 516
- Dimensions: 43x12
Kitchen
- Features: Floor Covering: Wood
- Level: Main
- Area: 120
- Dimensions: 12x10
Living room
- Features: Floor Covering: Wood
- Level: Main
- Area: 231
- Dimensions: 21x11
Heating
- Forced Air
Cooling
- Central Air
Features
- Basement: Full
- Number of fireplaces: 1
Interior area
- Total structure area: 1,744
- Total interior livable area: 1,744 sqft
- Finished area above ground: 1,144
- Finished area below ground: 600
Property
Parking
- Parking features: Garage - Attached
- Has attached garage: Yes
Features
- Levels: One
Lot
- Size: 9,217 Square Feet
- Features: Level
Details
- Parcel number: 192081511202015
- Special conditions: Standard
Construction
Type & style
- Home type: SingleFamily
- Architectural style: Ranch
- Property subtype: Single Family Residence
Materials
- Brick
Condition
- Year built: 1950
Utilities & green energy
- Electric: Ameren
- Sewer: Public Sewer
- Water: Public
- Utilities for property: Electricity Connected, Natural Gas Connected
Community & HOA
Community
- Subdivision: Northwoods #3
HOA
- Has HOA: No
Location
- Region: East Alton
Financial & listing details
- Price per square foot: $123/sqft
- Tax assessed value: $144,090
- Annual tax amount: $3,052
- Date on market: 10/13/2026
- Cumulative days on market: 8 days
- Listing terms: Cash,Conventional,FHA,USDA Loan,VA Loan
- Electric utility on property: Yes
Estimated market value
Not available
Estimated sales range
Not available
Not available
Price history
| Date | Event | Price |
|---|---|---|
| 10/13/2026 | Listed for sale | $214,000$123/sqft |
Source:  MARIS #26062219 Report a problem MARIS #26062219 Report a problem | ||
Public tax history
| Year | Property taxes | Tax assessment |
|---|---|---|
| 2025 | $3,052 0% | $48,030 +0.2% |
| 2024 | $3,052 +5.7% | $47,950 +7.3% |
| 2023 | $2,888 +4.3% | $44,700 +8.4% |
| 2022 | $2,770 +2.3% | $41,250 +7.3% |
| 2021 | $2,708 +4.6% | $38,440 +3.8% |
| 2020 | $2,590 +1.6% | $37,020 +3.1% |
| 2019 | $2,549 | $35,920 +5.2% |
| 2018 | -- | $34,130 |
| 2017 | $2,389 +13.5% | $34,130 +2.4% |
| 2016 | $2,105 | $33,320 +1.1% |
| 2015 | $2,105 | $32,970 |
| 2014 | $2,105 | $32,970 -1.4% |
| 2013 | $2,105 | $33,440 -4.6% |
| 2012 | -- | $35,050 |
| 2011 | -- | $35,050 -7.8% |
| 2010 | -- | $38,030 +3.8% |
| 2009 | -- | $36,640 +11.9% |
| 2007 | -- | $32,740 +7.4% |
| 2005 | -- | $30,470 +9.8% |
| 2004 | $2,145 +2.2% | $27,750 +2.7% |
| 2003 | $2,098 -0.7% | $27,020 +3.8% |
| 2002 | $2,112 | $26,030 +5.2% |
| 2001 | -- | $24,750 +4.1% |
| 2000 | $1,923 | $23,780 |
Find assessor info on the county website
Monthly payment
Est. payment
Payment breakdown
Explore the cost of this home by adjusting the details. Changes won't be saved.Climate risks
Neighborhood: 62024
Nearby schools
Schools provided by the listing agent
- Elementary: Roxana Dist 1
- Middle: Roxana Dist 1
- High: Roxana
Source: MARIS. This data may not be complete. We recommend contacting the local school district to confirm school assignments for this home.
Similar homes
- $--3 bd1 ba1k sqft706 Birch St, East Alton, IL 62024Auction
 ServiceLink Auction
 - $130,0003 bd1 ba1k sqft615 Broadway, East Alton, IL 62024For Sale
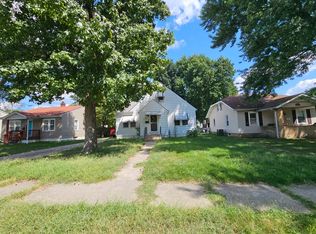
 MLS ID #26067433, Devin Outman, Landmark Realty. MARIS
 - $--3 bd1 ba1.3k sqft407 George St, Wood River, IL 62095Auction
 ServiceLink Auction
 - $--3 bd1 ba888 sqft625 Saint Paul Dr, Godfrey, IL 62035Auction
 Auction.com 2
 - $115,0002 bd1 ba1.1k sqft600 Sitze Dr, East Alton, IL 62024AuctionMLS ID #26047663, Jeb E Blasingame, Keller Williams Marquee. MARIS
- $225,0004 bd3 ba2.2k sqft6322 Sandycreek Dr, Florissant, MO 63033For SaleMLS ID #26064244, Laurie B Wuestling, Coldwell Banker Realty - Gundaker. MARIS
- $204,0003 bd1 ba1k sqft2064 Northernlimits Dr, Florissant, MO 63031For SaleMLS ID #26067219, Mark Fowler, Gateway Realty Solutions. MARIS
