Perched with commanding 180-degree panoramic views of Downtown Chattanooga, this meticulously restored historic estate is a rare marriage of 19th-century craftsmanship and bespoke modern refinement. The main residence spans an impressive 4,616 square feet across three bedrooms and two-and-a-half baths, where antique heart pine floors and soaring 10-foot ceilings set the tone for a home of exceptional distinction -- every detail custom-fabricated, every finish intentional.
The chef's kitchen is nothing short of extraordinary: concrete countertops inlaid with copper, glass, and brass trivets; top-of-the-line stainless appliances; original 1900s window glass gracing cabinet doors; and dual sinks with disposals. A dedicated pantry suite houses a wine cooler, ice maker, bar sink, built-in china cabinetry, and custom glassware storage -- effortlessly appointed for the discerning entertainer.
Two sun-drenched sunrooms, one on each level, frame the skyline in Italian tile with inlaid ribbon borders, low-E high-insulation glass, and concealed lighting. The primary suite is a private sanctuary -- a custom-tiled bath with sunken soaking tub and skylight, a cedar-lined walk-in closet with built-in cabinetry, and a dedicated laundry room.
Custom heart pine staircases -- north and south -- connect each level with the quiet elegance of timeless joinery.
A detached 752-square-foot Carriage House with two bedrooms and one bath completes the estate, offering exceptional income potential as a luxury short-term rental or a private retreat for distinguished guests.
This is not simply a home. It is a legacy property.
Sold for $1,195,000
$1,195,000
46 N Crest Rd, Chattanooga, TN 37404
5beds
5,368sqft
Single Family Residence
Built in 1900
0.61 Acres Lot
$1,194,700 Zestimate®
$223/sqft
$3,278 Estimated rent
Home value
$1,194,700
$1.13M - $1.25M
$3,278/mo
Zestimate® history
Owner options
List your home for rent
$3,278/mo
Rent Zestimate®
Find your next renter with Zillow Rental Manager. Plus, with online applications, you can quickly screen prospective tenants – for free.
$3,278/mo
Rent Zestimate®
Refinance and save
$7,119/mo
Est. payment
Refinancing to a lower rate could help reduce your monthly payments and save thousands over the life of the loan.
$7,119/mo
Est. payment
Explore your selling options
Work with a Zillow partner agent
Leverage their expertise and Zillow's premium Showcase listings to get your home seen by more buyers.
Get startedList with your own agent
Get your home in front of millions of buyers by listing it on Zillow.
Learn how to do itSell it yourself
Take full control of how buyers see your home on Zillow by listing For Sale by Owner (FSBO).
List your homeWhat's special
Two sun-drenched sunroomsBar sinkDual sinks with disposalsLow-e high-insulation glassTwo-and-a-half bathsThree bedroomsAntique heart pine floors
Zillow last checked:
Listing updated:
Listed by:
Asher Black 423-208-4943,
Keller Williams Realty
Bought with:
Justin Hood, 375256
Horizon Sotheby's International Realty
Source: Greater Chattanooga Realtors,MLS#: 1533295
Facts & features
Interior
Bedrooms & bathrooms
- Bedrooms: 5
- Bathrooms: 4
- Full bathrooms: 3
- 1/2 bathrooms: 1
Primary bedroom
- Level: Second
Primary bedroom
- Level: Second
Bedroom
- Level: Second
Bedroom
- Level: Second
Bedroom
- Level: Second
Family room
- Level: First
Utility room
- Description: Laundry/Utility
- Level: First
Heating
- Central
Cooling
- Central Air
Appliances
- Laundry: Electric Dryer Hookup, Inside, Lower Level, Laundry Room, Sink, Upper Level, Washer Hookup
Features
- Bar, Built-in Features, Bidet, Bookcases, Cedar Closet(s), Chandelier, Crown Molding, Entrance Foyer, High Ceilings, His and Hers Closets, In-Law Floorplan, Kitchen Island, Natural Woodwork, Open Floorplan, Pantry, Soaking Tub, Storage, Stone Counters, Track Lighting, Vaulted Ceiling(s), Wet Bar, Walk-In Closet(s), Wired for Data, Double Shower, Separate Shower, Tub/shower Combo, Sitting Area, Breakfast Nook, Separate Dining Room, Plumbed
- Flooring: Hardwood, Tile
- Windows: Blinds, Drapes, Double Pane Windows, ENERGY STAR Qualified Windows, Garden Window(s), Plantation Shutters, Screens, Shades, Shutters, Skylight(s), Tinted Windows, Wood Frames
- Basement: Unfinished,Cellar
- Number of fireplaces: 3
- Fireplace features: Living Room, Primary Bedroom
Interior area
- Total structure area: 5,368
- Total interior livable area: 5,368 sqft
- Finished area above ground: 5,368
Property
Parking
- Total spaces: 2
- Parking features: Gravel, Off Street
- Garage spaces: 2
Features
- Levels: Two
- Stories: 2
- Patio & porch: Awning(s), Deck, Front Porch, Patio, Rear Porch, Side Porch, Porch - Covered
- Exterior features: Awning(s), Courtyard, Fire Pit, Outdoor Shower, Rain Barrel/Cistern(s)
- Fencing: Partial
- Has view: Yes
- View description: Bridge(s), City, City Lights, Downtown, Mountain(s), Other, Park/Greenbelt, Panoramic, River, Ridge, Skyline, Trees/Woods, Valley
- Has water view: Yes
- Water view: River
Lot
- Size: 0.61 Acres
- Dimensions: 94.46 x 282.54
- Features: Back Yard, Cleared, Few Trees, Front Yard, Garden, Gentle Sloping, Landscaped, Level, Views, Brow Lot
Details
- Additional structures: Garage(s), Guest House, Pergola
- Parcel number: 146m G 016
- Other equipment: Dehumidifier
Construction
Type & style
- Home type: SingleFamily
- Architectural style: Victorian
- Property subtype: Single Family Residence
Materials
- Stucco
- Foundation: Stone
- Roof: Shingle
Condition
- Updated/Remodeled
- New construction: No
- Year built: 1900
Utilities & green energy
- Sewer: Public Sewer
- Water: Public
- Utilities for property: Cable Connected, Electricity Connected, Natural Gas Connected, Sewer Connected, Underground Utilities, Water Connected
Community & HOA
Community
- Security: Fire Alarm, Prewired, Panic Alarm, Smoke Detector(s), Security Lights
- Subdivision: Jack Anderson
HOA
- Has HOA: No
Location
- Region: Chattanooga
Financial & listing details
- Price per square foot: $223/sqft
- Tax assessed value: $567,900
- Annual tax amount: $4,053
- Date on market: 4/24/2026
- Listing terms: Cash,Conventional
- Road surface type: Concrete
Price history
| Date | Event | Price |
|---|---|---|
| 8/25/2026 | Sold | $1,195,000-7.7%$223/sqft |
Source: Greater Chattanooga Realtors #1533295 Report a problem | ||
| 7/24/2026 | Contingent | $1,295,000$241/sqft |
Source: Greater Chattanooga Realtors #1533295 Report a problem | ||
| 6/30/2026 | Price change | $1,295,000-4.1%$241/sqft |
Source: Greater Chattanooga Realtors #1533295 Report a problem | ||
| 4/24/2026 | Listed for sale | $1,350,000-9.7%$251/sqft |
Source: Greater Chattanooga Realtors #1533295 Report a problem | ||
| 3/3/2026 | Listing removed | $1,495,000$279/sqft |
Source: Greater Chattanooga Realtors #1519621 Report a problem | ||
| 10/13/2025 | Price change | $1,495,000-6.3%$279/sqft |
Source: Greater Chattanooga Realtors #1519621 Report a problem | ||
| 8/30/2025 | Listed for sale | $1,595,000+593.5%$297/sqft |
Source: Greater Chattanooga Realtors #1519621 Report a problem | ||
| 5/21/2004 | Sold | $230,000-9.4%$43/sqft |
Source: Public Record Report a problem | ||
| 2/5/2004 | Sold | $254,000$47/sqft |
Source: Public Record Report a problem | ||
Public tax history
| Year | Property taxes | Tax assessment |
|---|---|---|
| 2025 | $2,152 +6.5% | $141,975 +57.2% |
| 2024 | $2,021 | $90,325 |
| 2023 | $2,021 | $90,325 |
| 2022 | $2,021 | $90,325 |
| 2021 | $2,021 -15.9% | $90,325 +4% |
| 2020 | $2,402 | $86,850 |
| 2019 | $2,402 | $86,850 |
| 2018 | $2,402 -46.7% | $86,850 |
| 2017 | $4,506 +4.7% | $86,850 |
| 2016 | $4,303 | -- |
| 2015 | $4,303 | $82,525 |
| 2014 | $4,303 +88% | -- |
| 2013 | $2,288 | $82,525 -0.3% |
| 2012 | $2,288 | $82,750 |
| 2011 | $2,288 | $82,750 |
| 2010 | $2,288 -41.2% | $82,750 |
| 2009 | $3,893 | $82,750 +21.7% |
| 2008 | -- | $68,000 |
| 2007 | -- | $68,000 |
| 2006 | -- | $68,000 |
| 2005 | -- | $68,000 +5.9% |
| 2004 | -- | $64,225 |
| 2003 | -- | $64,225 |
| 2002 | -- | $64,225 |
| 2001 | -- | $64,225 +25.1% |
| 2000 | -- | $51,325 |
Find assessor info on the county website
Neighborhood: Missionary Ridge
Nearby homes
- $521,100-- bd3 ba2.7k sqft42 N Crest Rd, Chattanooga, TN 37404Off Market
- $1,104,900-- bd5 ba5.2k sqft50 N Crest Rd, Chattanooga, TN 37404Off Market
- $945,0004 bd3 ba2.2k sqft3107 Colyar Dr, Chattanooga, TN 37404Sold

- $1,011,2004 bd3 ba5.7k sqft54 N Crest Rd, Chattanooga, TN 37404Off Market
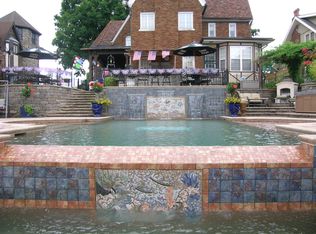
- $7,5001 acre42 N Crest Rd, Chattanooga, TN 37404Off Market
- $50,0001 acre50 N Crest Rd, Chattanooga, TN 37404Off Market
- $511,100-- bd4 ba3.5k sqft3111 Colyar Dr, Chattanooga, TN 37404Off Market
- $1,285,2005 bd5 ba5.3k sqft20 N Crest Rd, Chattanooga, TN 37404Off Market
Nearby schools
GreatSchools rating
- 3/10East Ridge Elementary SchoolGrades: PK-5Distance: 2.5 mi
- 4/10Dalewood Middle SchoolGrades: 6-8Distance: 2.1 mi
- 3/10Brainerd High SchoolGrades: 9-12Distance: 2.2 mi
Schools provided by the listing agent
- Elementary: East Ridge Elementary
- Middle: Dalewood Middle
- High: Brainerd High
Source: Greater Chattanooga Realtors. This data may not be complete. We recommend contacting the local school district to confirm school assignments for this home.
Get a cash offer in 3 minutes
Find out how much your home could sell for in as little as 3 minutes with a no-obligation cash offer.
Estimated market value
$1,194,700
Get a cash offer in 3 minutes
Find out how much your home could sell for in as little as 3 minutes with a no-obligation cash offer.
Estimated market value
$1,194,700
