Skip main navigation
Closed
  • $292,600

    46 N Lakehurst Dr, Eastlake, OH 44095

    3beds
    --sqft
    Single Family Residence
    Built in 1983
    0.3 Acres Lot
    $292,600 Zestimate®
    $--/sqft
    $2,179 Estimated rent

    Home value

    $292,600

    $260,000 - $328,000

    $2,179/mo

    Zestimate® history
    Loading
    Loading...

    Owner options

    List your home for rent

    $2,179/mo

    Rent Zestimate®

    Find your next renter with Zillow Rental Manager. Plus, with online applications, you can quickly screen prospective tenants – for free.

    Learn more

    $2,179/mo

    Rent Zestimate®

    Refinance and save

    $1,973/mo

    Est. payment

    Refinancing to a lower rate could help reduce your monthly payments and save thousands over the life of the loan.

    See today's rates

    $1,973/mo

    Est. payment

    Explore your selling options

    Work with a Zillow partner agent

    Leverage their expertise and Zillow's premium Showcase listings to get your home seen by more buyers.

    Get started

    List with your own agent

    Get your home in front of millions of buyers by listing it on Zillow.

    Learn how to do it

    Sell it yourself

    Take full control of how buyers see your home on Zillow by listing For Sale by Owner (FSBO).

    List your home

    What's special

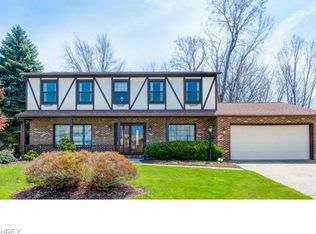
    Absolutely Gorgeous!!! Situated on a quiet cul de sac street w/ Lake Erie views this wonderful 3 bedroom 2.1 bath home will take your breath away. Updates galore and loads of natural sunlight throughout, the freshly painted interior boasts a warm inviting feel and fabulous floor plan. Features include a welcoming foyer. A spacious living room - dining room combination w/ vaulted ceilings and a bay window. An eat in kitchen w/ new flooring and an awesome skylight. Large family room. First floor laundry room (washer and dryer stay). A heated workshop off the mud room. Master bedroom w/ walk in closet and master bath. Wonderfully appointed bedrooms and oh, those views... Overhead attic storage in the garage. Solar powered attic fan. New: carpeting throughout, vinyl flooring, light fixtures and door handles. The exterior features a professionally landscaped lawn and a private fully fenced in back yard w/ a storage shed. Home warranty. Point of sale compliant. All this and it's close to eve

    This property is not currently displayed as for sale or rent on Zillow. This may be different from what's on other websites or public sources.

    Zillow last checked:

    Listing updated:

    Listed by:

    Larry R Wanke 216-215-1165,

    Keller Williams Greater Metropolitan

    Bought with:

    Christine Morlan, 386531

    CENTURY 21 DePiero & Associates, Inc.

    Source: MLS Now,MLS#: 3677159MLS LogoOriginating MLS: Other/Unspecificed

    Facts & features

    Interior

    Bedrooms & bathrooms
    • Bedrooms: 3
    • Bathrooms: 3
    • Full bathrooms: 2
    • 1/2 bathrooms: 1
    • Main level bathrooms: 1
    Primary bedroom
    • Description: Flooring: Carpet
    • Level: Second
    • Dimensions: 17.00 x 11.00
    Bedroom
    • Description: Flooring: Carpet
    • Level: Second
    • Dimensions: 12.00 x 11.00
    Bedroom
    • Description: Flooring: Carpet
    • Level: Second
    • Dimensions: 12.00 x 10.00
    Dining room
    • Description: Flooring: Carpet
    • Level: First
    • Dimensions: 12.00 x 11.00
    Entry foyer
    • Description: Flooring: Luxury Vinyl Tile
    • Level: First
    • Dimensions: 12.00 x 10.00
    Family room
    • Description: Flooring: Carpet
    • Level: First
    • Dimensions: 25.00 x 14.00
    Kitchen
    • Description: Flooring: Luxury Vinyl Tile
    • Level: First
    • Dimensions: 19.00 x 12.00
    Living room
    • Description: Flooring: Carpet
    • Level: First
    • Dimensions: 20.00 x 13.00
    Workshop
    • Description: Flooring: Other
    • Level: First
    • Dimensions: 16.00 x 8.00
    Heating
    • Baseboard, Gas, Hot Water, Steam
    Cooling
    • None
    Appliances
    • Included: Dryer, Disposal, Washer
    Features
    • Basement: None
    • Has fireplace: No

    Property

    Parking
    • Total spaces: 2
    • Parking features: Attached, Garage, Garage Door Opener, Paved
    • Attached garage spaces: 2
    Accessibility
    • Accessibility features: None
    Features
    • Levels: Two,Multi/Split
    • Stories: 2
    • Patio & porch: Porch
    • Pool features: Community
    • Fencing: Full,Wood
    Lot
    • Size: 0.3 Acres
    • Dimensions: 91 x 144
    • Features: Cul-De-Sac
    Details
    • Parcel number: 34B024M000130

    Construction

    Type & style
    • Home type: SingleFamily
    • Architectural style: Split Level
    • Property subtype: Single Family Residence
    Materials
    • Wood Siding
    • Roof: Asphalt,Fiberglass
    Condition
    • Year built: 1983
    Details
    • Warranty included: Yes

    Utilities & green energy

    • Sewer: Public Sewer
    • Water: Public

    Community & HOA

    Community
    • Features: Medical Service, Playground, Park, Pool, Shopping
    • Subdivision: Waterview Estates
    HOA
    • Has HOA: No
    Location
    • Region: Eastlake

    Financial & listing details

    • Annual tax amount: $2,815
    • Date on market: 12/9/2021
    • Cumulative days on market: 50 days

    Price history

    DateEventPrice
    2/27/2015Sold$179,000
    Source: MLS Now #3677159 Report a problem

    Public tax history

    Tax history is unavailable.

    Neighborhood: 44095

    Nearby schools

    GreatSchools rating
    Schools provided by the listing agent
    • District: Willoughby-Eastlake - 4309

    Source: MLS Now. This data may not be complete. We recommend contacting the local school district to confirm school assignments for this home.

    Get a cash offer in 3 minutes
    Find out how much your home could sell for in as little as 3 minutes with a no-obligation cash offer.
    Estimated market value
    $292,600
    Get a cash offer in 3 minutes
    Find out how much your home could sell for in as little as 3 minutes with a no-obligation cash offer.
    Estimated market value
    $292,600