PRICE IMPROVEMENT -NOW $252,000! Raised ranch in a country setting on a large lot with plenty of space for a garden, gatherings, and more. The main level includes the kitchen, dining area, living room, three bedrooms, and a full bath. A shed in need of repair provides potential for additional storage. The one-car garage is located underneath and offers direct access to the living space. Enjoy peaceful views from the yard or living room window. The property is approximately six+/- miles from South Paris and twenty-six+/- miles from Bethel, with employment, amenities, and recreational opportunities nearby. This foreclosure property is offered in its ''as-is'' condition. Just imagine what it can be like with your personal touches and work!
Active
Price cut: $9.3K (8/19)
$252,500
46 N Whitman School Road, Buckfield, ME 04220
3beds
1,056sqft
Single Family Residence
Built in 1987
0.77 Acres Lot
$224,300 Zestimate®
$239/sqft
$-- HOA
What's special
Raised ranchDining areaLarge lotThree bedroomsCountry setting
- 116 days
- 388
- 20
Zillow last checked:
Listing updated:
Listed by:
Hebert Realty Group info@hebertrealtygroup.com
Source: Maine Listings,MLS#: 1662671
Facts & features
Interior
Bedrooms & bathrooms
- Bedrooms: 3
- Bathrooms: 1
- Full bathrooms: 1
Bedroom 1
- Level: First
Bedroom 2
- Level: First
Bedroom 3
- Level: First
Dining room
- Level: First
Kitchen
- Level: First
Living room
- Level: First
Heating
- Direct Vent Heater, Heat Pump, Pellet Stove
Cooling
- Heat Pump
Features
- 1st Floor Bedroom
- Flooring: Laminate, Tile, Hardwood
- Basement: Interior Entry,Full,Sump Pump,Unfinished
- Has fireplace: No
Interior area
- Total structure area: 1,056
- Total interior livable area: 1,056 sqft
- Finished area above ground: 1,056
- Finished area below ground: 0
Property
Parking
- Total spaces: 1
- Parking features: Paved, 1 - 4 Spaces, On Site, Garage Door Opener, Basement
- Attached garage spaces: 1
Features
- Levels: Multi/Split
- Has view: Yes
- View description: Fields, Trees/Woods
Lot
- Size: 0.77 Acres
- Features: Rural, Level, Open Lot, Rolling Slope
Details
- Additional structures: Outbuilding, Shed(s)
- Parcel number: BUCDM001B2L8U2
- Zoning: Residential
Construction
Type & style
- Home type: SingleFamily
- Architectural style: Raised Ranch
- Property subtype: Single Family Residence
Materials
- Wood Frame, Vinyl Siding
- Foundation: Poured Concrete
- Roof: Metal
Condition
- Year built: 1987
Utilities & green energy
- Electric: Circuit Breakers
- Sewer: Private Sewer, Septic Tank
- Water: Private, Well
Community & HOA
Location
- Region: Buckfield
Financial & listing details
- Price per square foot: $239/sqft
- Tax assessed value: $167,800
- Annual tax amount: $2,441
- Date on market: 5/18/2026
- Road surface type: Paved
Estimated market value
$224,300
Estimated sales range
Not available
$2,089/mo
Price history
| Date | Event | Price |
|---|---|---|
| 8/19/2026 | Price change | $252,500-3.6%$239/sqft |
Source:  Maine Listings #1662671 Report a problem Maine Listings #1662671 Report a problem | ||
| 7/17/2026 | Price change | $261,800-3%$248/sqft |
Source: Maine Listings #1662671 Report a problem | ||
| 5/18/2026 | Listed for sale | $269,900+9.9%$256/sqft |
Source: Maine Listings #1662671 Report a problem | ||
| 10/4/2024 | Listing removed | $245,500$232/sqft |
Source: Maine Listings #1602328 Report a problem | ||
| 9/19/2024 | Listing removed | $245,500$232/sqft |
Source: Maine Listings #1602328 Report a problem | ||
| 9/1/2024 | Listed for sale | $245,500+39.9%$232/sqft |
Source: Maine Listings #1602328 Report a problem | ||
| 3/20/2023 | Sold | $175,500+17.1%$166/sqft |
Source: Maine Listings #1552143 Report a problem | ||
| 2/14/2023 | Pending sale | $149,900$142/sqft |
Source: Maine Listings #1552143 Report a problem | ||
| 2/9/2023 | Listed for sale | $149,900+76.8%$142/sqft |
Source: Maine Listings #1552143 Report a problem | ||
| 1/22/2018 | Sold | $84,800$80/sqft |
Source: Maine Listings #1331641 Report a problem | ||
Public tax history
| Year | Property taxes | Tax assessment |
|---|---|---|
| 2024 | $2,139 -12.6% | $167,800 +79.1% |
| 2023 | $2,446 -7.5% | $93,700 |
| 2022 | $2,645 +50.5% | $93,700 |
| 2021 | $1,757 -14% | $93,700 |
| 2020 | $2,043 -9.6% | $93,700 |
| 2019 | $2,259 +1.6% | $93,700 |
| 2018 | $2,224 +6.2% | $93,700 |
| 2017 | $2,095 +3.9% | $93,700 |
| 2016 | $2,016 +3.4% | $93,700 |
| 2015 | $1,949 | $93,700 |
Find assessor info on the county website
Monthly payment
Est. payment
Payment breakdown
Explore the cost of this home by adjusting the details. Changes won't be saved.Climate risks
Neighborhood: 04220
- $306,2004 bd1 ba1.3k sqft54 N Whitman School Rd, Buckfield, ME 04220Off Market
- $149,1002 bd1 ba800 sqft9 Natures Way, Buckfield, ME 04220Off Market
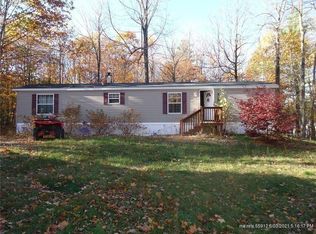
- $335,7003 bd2 ba1.7k sqft70 N Whitman School Rd, Buckfield, ME 04220Off Market
- $336,300-- bd-- ba-- sqft22 N Whitman School Rd, Buckfield, ME 04220Off Market
Similar homes
- $269,9003 bd1 ba1k sqft17 Marion Avenue, Norway, ME 04268Active
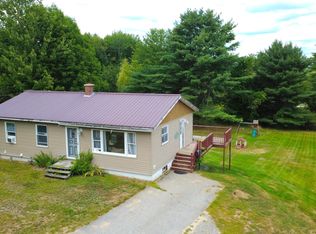
 MLS ID #1678062, Mahoosuc Realty, Inc.. Maine Listings
 - $225,0002 bd2 ba924 sqft661 Park Street, Paris, ME 04281Active
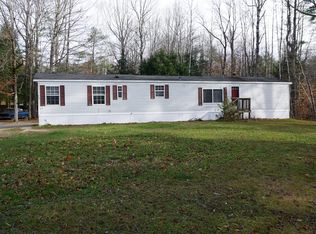 MLS ID #1643447, Bearfoot Realty. Maine Listings
 - $260,0003 bd2 ba1.2k sqft11 Hunton Loop, Livermore Falls, ME 04254Active
 MLS ID #1674287, Drakes Real Estate LLC. Maine Listings
 - $325,0003 bd2 ba1.3k sqft319 Old Sumner Road, Buckfield, ME 04220Active
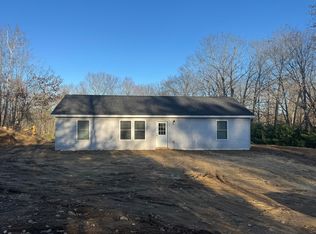 MLS ID #1652772, F.O. Bailey Real Estate. Maine Listings
 - $160,0003 bd2 ba1.2k sqft10 Colby Lane, Paris, ME 04281ActiveMLS ID #1675704, Dan The Man Real Estate. Maine Listings
- $260,0003 bd1 ba1.2k sqft152 Lake Street, Auburn, ME 04210ActiveMLS ID #1656211, Keller Williams Realty. Maine Listings
- $275,0004 bd2 ba1.5k sqft1696 Federal Road, Livermore, ME 04253ActiveMLS ID #1675073, Fontaine Family-The Real Estate Leader. Maine Listings
- $375,0002 bd1 ba1.1k sqft101 Thurlow Drive, Hartford, ME 04220ActiveMLS ID #1670415, Kersey Real Estate. Maine Listings
- $265,0002 bd1 ba920 sqft33 Johnson Hill Road, Poland, ME 04274ActiveMLS ID #1675041, Portside Real Estate Group. Maine Listings
- $250,0003 bd1 ba1k sqft330 Lane Road, Greene, ME 04236ActiveMLS ID #1676815, Hoang Realty. Maine Listings
- $285,0001 bd1 ba1.1k sqft67 Main Street, Norway, ME 04268ActiveMLS ID #1672077, Coldwell Banker Realty. Maine Listings
- $245,0002 bd2 ba1.4k sqft18 Gothic Street, Paris, ME 04281ActiveMLS ID #1676069, Portside Real Estate Group. Maine Listings
- $329,0003 bd2 ba1.2k sqft976 Park Street, Paris, ME 04281ActiveMLS ID #1657897, The Maine Real Estate Experience. Maine Listings
- $220,0003 bd2 ba1.3k sqft89 Boothby Road, Livermore, ME 04253ActiveMLS ID #1677598, The Maine Real Estate Experience. Maine Listings
- $275,0003 bd1 ba1.2k sqft1023 Songo Pond Road, Albany Twp, ME 04217ActiveMLS ID #1671344, Sally Harkins & Co Real Estate. Maine Listings
- $264,9002 bd2 ba1.1k sqft51 Wyman Hill Road, Rumford, ME 04276ActiveMLS ID #1647196, Berkshire Hathaway HomeServices Northeast Real Estate. Maine Listings
- $249,7352 bd1 ba880 sqft975 Sawyer Road, Greene, ME 04236ActiveMLS ID #1677075, Maine Real Estate Pros. Maine Listings
- $255,0002 bd-- ba584 sqft173 N Tamworth Road, Oxford, ME 04270ActiveMLS ID #1658238, Meservier & Associates. Maine Listings
- $199,0002 bd1 ba1.1k sqft19 Park Street, Paris, ME 04281ActiveMLS ID #1652069, Hearth & Key Realty. Maine Listings
