First time offered in 39 years! Long-term owner has lovingly Cape Cod home! This charming & well-maintained 4 bedrooms and 1 full bath home is situated on a quiet desirable street w/2 car detached garage, some updated vinyl windows and immediate occupancy available. Light-filled and inviting home offers comfortable living throughout! Hardwood flooring in living room and all bedrooms and has an excellent floor plan featuring 2 first-floor bedrooms plus a full bath for easy main-floor living. Spacious living room is warm and welcoming with a massive front picture window creating a sun-bathed interior. Kitchen includes all appliances, comfortable dinette area & relaxing backyard views. Upstairs features a large third bedroom (Can be master bedroom) with walk-in closet. 4th bedroom is adjacent to the 3rd upper bedroom with built-in nice dresser draws and closet, Another large closet in upper hall. Upper rooms can be flex/recreation space with premium wood accents, Excellent storage throughout! Finished basement provides fantastic additional living/entertaining space. Washer and dryer are included. Additional updates include updated electrical service and a hot water tank installed, Waterproofing done 7 yrs ago. Easy to show and ready for immediate occupancy. Rare opportunity to own a lovingly cared-for home!
Closed
Zestimate®
$142,000
46 Natalie Rd, Bedford, OH 44146
4beds
1,950sqft
Single Family Residence
Built in 1953
6,229 Square Feet Lot
$142,000 Zestimate®
$73/sqft
$1,863 Estimated rent
Home value
$142,000
$135,000 - $151,000
$1,863/mo
Zestimate® history
Owner options
List your home for rent
$1,863/mo
Rent Zestimate®
Find your next renter with Zillow Rental Manager. Plus, with online applications, you can quickly screen prospective tenants – for free.
$1,863/mo
Rent Zestimate®
Refinance and save
$1,062/mo
Est. payment
Refinancing to a lower rate could help reduce your monthly payments and save thousands over the life of the loan.
$1,062/mo
Est. payment
Explore your selling options
Work with a Zillow partner agent
Leverage their expertise and Zillow's premium Showcase listings to get your home seen by more buyers.
Get startedList with your own agent
Get your home in front of millions of buyers by listing it on Zillow.
Learn how to do itSell it yourself
Take full control of how buyers see your home on Zillow by listing For Sale by Owner (FSBO).
List your homeWhat's special
Quiet desirable streetLight-filled and inviting homeComfortable dinette areaRelaxing backyard viewsExcellent storage throughoutKitchen includes all appliances
Zillow last checked:
Listing updated:
Listed by:
Debra Moore 216-701-3002 debramoore@howardhanna.com,
Howard Hanna
Bought with:
Bradford C Cavanaugh, 2015002892
AYS Realty
Source: MLS Now,MLS#: 5228966
Facts & features
Interior
Bedrooms & bathrooms
- Bedrooms: 4
- Bathrooms: 1
- Full bathrooms: 1
- Main level bathrooms: 1
- Main level bedrooms: 2
Primary bedroom
- Description: Flooring: Hardwood
- Level: Second
- Dimensions: 17 x 9
Bedroom
- Description: Flooring: Hardwood
- Level: First
- Dimensions: 11 x 9
Bedroom
- Description: Flooring: Wood
- Level: Second
- Dimensions: 10 x 13
Bathroom
- Description: Flooring: Luxury Vinyl Tile
- Level: First
- Dimensions: ND x ND
Other
- Description: Flooring: Hardwood
- Level: First
- Dimensions: 12 x 11
Eat in kitchen
- Description: All appliance stay!,Flooring: Laminate
- Level: Fourth
- Dimensions: 14 x 10
Laundry
- Description: Flooring: Concrete
- Level: Basement
- Dimensions: 28 x 10
Living room
- Description: Light and bright living room with large picture window,Flooring: Hardwood
- Level: First
- Dimensions: 16 x 12
Recreation
- Description: Flooring: Luxury Vinyl Tile
- Level: Basement
- Dimensions: 28 x 10
Heating
- Forced Air
Cooling
- None
Appliances
- Included: Dryer, Range, Refrigerator, Washer
Features
- Bookcases, Ceiling Fan(s), Eat-in Kitchen, Storage, Walk-In Closet(s)
- Windows: Window Treatments
- Basement: Full,Finished,Sump Pump
- Has fireplace: No
- Fireplace features: None
Interior area
- Total structure area: 1,950
- Total interior livable area: 1,950 sqft
- Finished area above ground: 1,170
- Finished area below ground: 780
Property
Parking
- Parking features: Concrete, Detached, Garage
- Garage spaces: 2
Accessibility
- Accessibility features: None
Features
- Levels: Two
- Stories: 2
- Patio & porch: Patio
- Exterior features: Private Yard
- Pool features: None
Lot
- Size: 6,229 Square Feet
- Dimensions: 50 x 125
- Features: Back Yard, Paved, Wooded
Details
- Parcel number: 81113033
- Lease amount: $0
Construction
Type & style
- Home type: SingleFamily
- Architectural style: Cape Cod
- Property subtype: Single Family Residence
Materials
- Vinyl Siding
- Foundation: Block
- Roof: Asphalt
Condition
- Year built: 1953
Utilities & green energy
- Sewer: Public Sewer
- Water: Public
Community & HOA
Community
- Subdivision: Metpk
HOA
- Has HOA: No
Location
- Region: Bedford
Financial & listing details
- Price per square foot: $73/sqft
- Tax assessed value: $128,100
- Annual tax amount: $3,502
- Date on market: 7/20/2026
- Cumulative days on market: 34 days
- Listing agreement: Exclusive Right To Sell
Price history
| Date | Event | Price |
|---|---|---|
| 8/22/2026 | Sold | $142,000+1.4%$73/sqft |
Source: Public Record Report a problem | ||
| 7/29/2026 | Contingent | $140,000$72/sqft |
Source: MLS Now #5228966 Report a problem | ||
| 7/20/2026 | Listed for sale | $140,000$72/sqft |
Source: MLS Now #5228966 Report a problem | ||
Public tax history
| Year | Property taxes | Tax assessment |
|---|---|---|
| 2025 | $3,187 0% | $44,840 |
| 2024 | $3,188 +21% | $44,840 +39.9% |
| 2023 | $2,635 +14.4% | $32,060 |
| 2022 | $2,303 +1.1% | $32,060 |
| 2021 | $2,278 +7% | $32,060 +19% |
| 2020 | $2,129 +0.5% | $26,950 |
| 2019 | $2,118 -6.6% | $26,950 |
| 2018 | $2,268 +0.9% | $26,950 +6.8% |
| 2017 | $2,248 +1.1% | $25,240 |
| 2016 | $2,223 | $25,240 |
| 2015 | $2,223 -0.2% | $25,240 -8% |
| 2014 | $2,227 +7.8% | $27,440 |
| 2013 | $2,066 +2.3% | $27,440 |
| 2012 | $2,019 -11.6% | $27,440 -14.6% |
| 2011 | $2,283 -1.3% | $32,140 |
| 2010 | $2,312 +0.2% | $32,140 |
| 2009 | $2,307 +11.9% | $32,140 -12% |
| 2008 | $2,061 +2.3% | $36,510 |
| 2007 | $2,014 +0.3% | $36,510 |
| 2006 | $2,009 +6.9% | $36,510 +12.4% |
| 2005 | $1,880 +1.2% | $32,490 |
| 2004 | $1,857 +13.5% | $32,490 |
| 2003 | $1,636 +7.8% | $32,490 +10.5% |
| 2002 | $1,518 -44.4% | $29,400 |
| 2001 | $2,731 | $29,400 |
| 2000 | $2,731 | $29,400 |
Find assessor info on the county website
Neighborhood: 44146
Nearby homes
- $155,7005 bd2 ba1.1k sqft50 Natalie Rd, Bedford, OH 44146Off Market
- $--3 bd1 ba1.6k sqft40 Natalie Rd, Bedford, OH 44146Auction
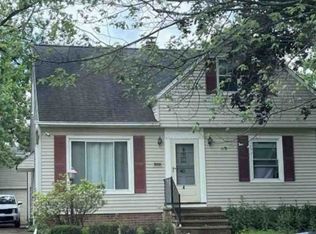
- $138,7003 bd2 ba1.1k sqft56 Natalie Rd, Bedford, OH 44146Off Market

- $154,7003 bd2 ba1k sqft38 Natalie Rd, Bedford, OH 44146Off Market
- $2,000-- bd-- ba-- sqft38 Natalie Rd, Bedford, OH 44146Off Market
- $164,8003 bd2 ba1.1k sqft60 Natalie Rd, Bedford, OH 44146Off Market
- $191,5004 bd2 ba1.6k sqft47 Leyton Rd, Bedford, OH 44146Off Market
- $129,6003 bd1 ba1.2k sqft51 Leyton Rd, Bedford, OH 44146Off Market
Nearby schools
GreatSchools rating
- NACentral Primary SchoolGrades: PK-2Distance: 1.2 mi
- 5/10Heskett Middle SchoolGrades: 6-8Distance: 2.2 mi
- 5/10Bedford High SchoolGrades: 9-12Distance: 0.7 mi
Schools provided by the listing agent
- District: Bedford CSD - 1803
Source: MLS Now. This data may not be complete. We recommend contacting the local school district to confirm school assignments for this home.
Get a cash offer in 3 minutes
Find out how much your home could sell for in as little as 3 minutes with a no-obligation cash offer.
Estimated market value
$142,000
Get a cash offer in 3 minutes
Find out how much your home could sell for in as little as 3 minutes with a no-obligation cash offer.
Estimated market value
$142,000
- Ohio
- Cuyahoga County
- Bedford
- 44146
- 46 Natalie Rd
