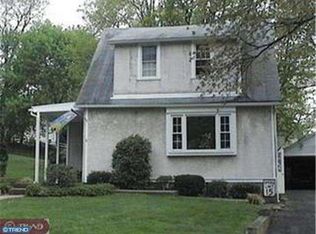
Do you need a larger house for your growing family? Perhaps one that is big enough for everyone to have their own bedroom, and you get an office also? Maybe two offices. Do you need an in-law suite? Whatever you need can be found in this lovely brick and siding Upper Moreland house. The large front porch welcomes you home and greets your guests when they visit. The front door entry takes you to a foyer and left into the living room with a bow window to let in all the natural light. The dining room with an Anderson sliding door leads onto the Trex deck that you never have to paint. To the right of the dining room is a chef’s kitchen, complete with stainless steel appliances, gas cooking, microwave and an expansive granite island with one of two sinks, the other being in a perfect coffee or libations area, with wine rack. A super-large pantry is a delight. The additional Corian counters give you plenty of room to roll out yummy cookies or prepare delicious special dinners, or just sit and socialize. The eat-in kitchen is large enough to set up a TV or a few comfy chairs as well. Two walls of casement windows let in the light and the breezes. Skylights are in the vaulted ceiling, in addition to recessed and under-the-cabinet lighting. On the second floor are four bedrooms, all with lighted ceiling fans and huge closets. The primary bedroom has a true walk-in closet, custom fitted with hanging rods and shelves. There are two full bathrooms on this level, and two hall closets, plus a walk-up floored attic. On the lower level with its own entry are two bedrooms (a second walk-up attic space) and 1-1/2 baths, one of which has a whirlpool tub and separate shower with multiple massaging jets. One of the bedrooms here can be your choice to use as a primary bedroom either immediately or later when you don’t feel like using the stairs. This same level has a paneled family room with a floor-to-ceiling stone fireplace, beamed ceiling, and parquet flooring. In case you were wondering if it has a basement – yes, it does. It contains enough space to have a private office, craft room, exercise room – whatever your work or hobby needs. Additionally, there is a separate laundry room with a utility tub and storage for paint, extra tile, etc. Special features throughout include hardwood floors, solid wood interior and exterior doors, three-zone, efficient baseboard hot water gas heating, a stamped concrete patio accessed by another sliding door from one of the rooms on the lower level, and a newer shed for additional storage. A water proofing system was recently added for your peace of mind. The property is in the highly rated Upper Moreland school district, and it is convenient to all types of professional and retail businesses, including the Willow Grove Mall, plus the train and turnpike. This house will fill all your needs, even those you didn’t know you had. Call for a private showing today.
Sold for $530,000
Zillow last checked:
Listing updated:
Bought with:
Volkan Andic, AB068851
Opus Elite Real Estate
Mark Gatta, RM425949
Opus Elite Real Estate
Source: Bright MLS,MLS#: PAMC2118168
Price history
| Date | Event | Price |
|---|---|---|
| 1/31/2025 | Sold | $530,000+6%$170/sqft |
Source:  Bright MLS #PAMC2118168 Report a problem Bright MLS #PAMC2118168 Report a problem | ||
| 12/31/2024 | Pending sale | $500,000$161/sqft |
Source: Bright MLS #PAMC2118168 Report a problem | ||
| 12/17/2024 | Listed for sale | $500,000-4.8%$161/sqft |
Source: Bright MLS #PAMC2118168 Report a problem | ||
| 11/7/2023 | Listing removed | $525,000$169/sqft |
Source: Bright MLS #PAMC2080414 Report a problem | ||
| 10/19/2023 | Listed for rent | $3,300$1/sqft |
Source: Bright MLS #PAMC2087086 Report a problem | ||
| 10/3/2023 | Price change | $525,000-4.5%$169/sqft |
Source: Bright MLS #PAMC2080414 Report a problem | ||
| 9/10/2023 | Listed for sale | $550,000+32.5%$177/sqft |
Source: Bright MLS #PAMC2080414 Report a problem | ||
| 9/8/2020 | Sold | $415,000-2.3%$133/sqft |
Source: Public Record Report a problem | ||
| 7/2/2020 | Pending sale | $424,900$136/sqft |
Source: Keller Williams Main Line Realty #PAMC648904 Report a problem | ||
| 6/22/2020 | Price change | $424,900-2.3%$136/sqft |
Source: Keller Williams Main Line Realty #PAMC648904 Report a problem | ||
| 6/9/2020 | Price change | $434,900-3.3%$140/sqft |
Source: Keller Williams Main Line Realty #PAMC648904 Report a problem | ||
| 6/4/2020 | Listed for sale | $449,900+12.8%$144/sqft |
Source: Keller Williams Main Line Realty #PAMC648904 Report a problem | ||
| 11/11/2013 | Listing removed | $399,000$128/sqft |
Source: Barandon and Hollinger Real Estate, Ltd. #6286216 Report a problem | ||
| 10/12/2013 | Price change | $399,000-2.7%$128/sqft |
Source: Barandon and Hollinger Real Estate, Ltd. #6286216 Report a problem | ||
| 9/29/2013 | Listed for sale | $410,000+31.4%$132/sqft |
Source: Barandon and Hollinger Real Estate, Ltd. #6286216 Report a problem | ||
| 7/29/2004 | Sold | $312,000+9.5%$100/sqft |
Source: Public Record Report a problem | ||
| 1/26/2004 | Sold | $285,000+28.4%$92/sqft |
Source: Public Record Report a problem | ||
| 5/4/2001 | Sold | $222,000$71/sqft |
Source: Public Record Report a problem | ||
Get a cash offer in 3 minutes
Find out how much your home could sell for in as little as 3 minutes with a no-obligation cash offer.
Estimated market value
$598,900
