CHARMINGLY RESTORED CENTURY HOME WITH FULLY SEPARATE IN-LAW SUITE AND ENDLESS POTENTIAL! Step into timeless character blended with modern luxury in this stunning, fully renovated two-storey home. Every detail was meticulously reimagined in 2020/21, preserving the original craftsmanship while adding high-end finishes for today’s lifestyle. With 3+2 spacious bedrooms and 3 full bathrooms, this home is perfect for families, multi-generational living, or savvy investors seeking flexibility. The fully separate in-law suite is a rare find—complete with its own entrance, utilities, laundry, and private outdoor space, providing privacy and independence for family, guests, or tenants. Upstairs, natural light floods the warm, inviting living spaces, while the chef-inspired kitchen and updated bathrooms create a sense of everyday luxury. This turn- key property sits on a beautifully landscaped corner lot with a detached garage wired for 2 EV chargers and space for 4-car parking—practicality meets style. All the big-ticket upgrades are complete: roof, furnace, A/C, plumbing, and electrical, so you can simply move in and enjoy. Located just minutes from McMaster University, highway access, shops, restaurants, parks, and top-rated schools, this home has unmatched convenience and a vibrant community lifestyle. Whether you’re dreaming of living upstairs while renting the basement, creating a multi-generational haven, or maximizing investment potential, the possibilities are endless. Don’t miss your chance to own this beautifully restored century gem—where charm, functionality, and value come together seamlessly.
Sold for $890,000
C$890,000
46 Newton Ave, Hamilton, ON L8S 1V9
5beds
1,721sqft
Single Family Residence, Residential
Built in 1925
2,962 Square Feet Lot
$-- Zestimate®
C$517/sqft
C$3,023 Estimated rent
Home value
Not available
Estimated sales range
Not available
Not available
Owner options
List your home for rent
C$3,023/mo
Rent Zestimate®
Find your next renter with Zillow Rental Manager. Plus, with online applications, you can quickly screen prospective tenants – for free.
C$3,023/mo
Rent Zestimate®
Refinance and save
C$3,763/mo
Est. payment
Refinancing to a lower rate could help reduce your monthly payments and save thousands over the life of the loan.
C$3,763/mo
Est. payment
Explore your selling options
Work with a Zillow partner agent
Leverage their expertise and Zillow's premium Showcase listings to get your home seen by more buyers.
Get startedList with your own agent
Get your home in front of millions of buyers by listing it on Zillow.
Learn how to do itSell it yourself
Take full control of how buyers see your home on Zillow by listing For Sale by Owner (FSBO).
List your homeWhat's special
Zillow last checked:
Listing updated:
Listed by:
Steve Augustine, Broker of Record,
Your Home Sold Guaranteed Realty Elite
Source: ITSO,MLS®#: 40771185Originating MLS®#: Cornerstone Association of REALTORS®
Facts & features
Interior
Bedrooms & bathrooms
- Bedrooms: 5
- Bathrooms: 3
- Full bathrooms: 3
- Main level bathrooms: 1
- Main level bedrooms: 1
Bedroom
- Level: Main
Other
- Features: Walk-in Closet
- Level: Second
Bedroom
- Level: Second
Bedroom
- Level: Lower
Bedroom
- Level: Lower
Bathroom
- Features: 4-Piece
- Level: Main
Bathroom
- Features: 3-Piece
- Level: Second
Bathroom
- Features: 3-Piece
- Level: Lower
Breakfast room
- Level: Main
Den
- Level: Main
Dining room
- Level: Main
Kitchen
- Level: Main
Kitchen
- Level: Lower
Laundry
- Level: Main
Laundry
- Level: Lower
Living room
- Features: Fireplace
- Level: Main
Living room
- Level: Lower
Utility room
- Level: Lower
Heating
- Fireplace-Gas, Forced Air, Natural Gas
Cooling
- Central Air
Appliances
- Laundry: In Basement, Main Level
Features
- High Speed Internet, Auto Garage Door Remote(s), In-law Capability
- Windows: Window Coverings
- Basement: Separate Entrance,Full,Finished
- Number of fireplaces: 1
- Fireplace features: Living Room, Gas
Interior area
- Total structure area: 1,721
- Total interior livable area: 1,721 sqft
- Finished area above ground: 1,721
Property
Parking
- Total spaces: 4
- Parking features: Detached Garage, Garage Door Opener, Private Drive Double Wide
- Garage spaces: 1
- Uncovered spaces: 3
Features
- Patio & porch: Deck
- Exterior features: Landscaped, Privacy
- Frontage type: West
- Frontage length: 30.42
Lot
- Size: 2,962 Square Feet
- Dimensions: 30.42 x 111.91
- Features: Urban, Rectangular, Ample Parking, Corner Lot, Highway Access, Hospital, Library, Major Highway, Park, Place of Worship, Public Transit, School Bus Route, Schools, Shopping Nearby
Details
- Parcel number: 174640134
- Zoning: C/S-1361
Construction
Type & style
- Home type: SingleFamily
- Architectural style: Two Story
- Property subtype: Single Family Residence, Residential
Materials
- Brick
- Foundation: Poured Concrete
- Roof: Asphalt Shing
Condition
- 100+ Years
- New construction: No
- Year built: 1925
Utilities & green energy
- Sewer: Sewer (Municipal)
- Water: Municipal-Metered
- Utilities for property: Cable Connected, Cable Available, Cell Service, Electricity Connected, Fibre Optics, Garbage/Sanitary Collection, Natural Gas Connected, Recycling Pickup, Street Lights, Phone Connected
Community & HOA
Community
- Security: None
Location
- Region: Hamilton
Financial & listing details
- Price per square foot: C$517/sqft
- Annual tax amount: C$7,320
- Date on market: 9/19/2025
- Inclusions: Garage Door Opener, Window Coverings, 2x Fridges, 2x Stoves, 2x Dishwashers, 2x Washers, 2x Dryers, All Electrical Light Fixtures.
- Exclusions: All Mounted Tv's And Wall Mounts, Wine Fridge
- Electric utility on property: Yes
- Road surface type: Paved
Price history
| Date | Event | Price |
|---|---|---|
| 12/22/2025 | Sold | C$890,000C$517/sqft |
Source: ITSO #40771185 Report a problem | ||
Public tax history
Tax history is unavailable.
Neighborhood: Westdale
Nearby homes
- C$---- bd-- ba-- sqft42 Newton Ave, Hamilton, ON L8S1V7Off Market
- C$---- bd-- ba-- sqft57 Newton Ave, Hamilton, ON L8S1V8Off Market
- C$---- bd-- ba-- sqft56 Newton Ave, Hamilton, ON L8S1V9Off Market
- C$--8 bd3 ba925 sqft76 Barclay St, Hamilton, ON L8S1P4Off Market
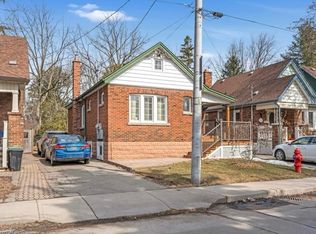
- C$---- bd-- ba-- sqft115 Barclay St, Hamilton, ON L8S1P6Off Market
- C$830,0003 bd2 ba1.5k sqft73 Barclay St, Hamilton, ON L8S1P3Sold
- C$---- bd-- ba-- sqft103 Arkell St, Hamilton, ON L8S1N6Off Market
- C$---- bd-- ba-- sqft73 Arkell St, Hamilton, ON L8S1N6Off Market
Nearby schools
GreatSchools rating
No schools nearby
We couldn't find any schools near this home.
Schools provided by the listing agent
- Elementary: Coates Paradise Ps; Canadian Martyrs Catholic Es
- High: Westdale Ss; St. Mary Catholic Ss
Source: ITSO. This data may not be complete. We recommend contacting the local school district to confirm school assignments for this home.
- Ontario
- Hamilton Division
- Hamilton
- L8S 1V9
- Westdale
- 46 Newton Ave
