Welcome home to this meticulously kept Heron model on a large, landscaped lot in the desirable 55+ Sun City Hilton Head community. As you step inside, you will be greeted by a showstopping four season sunny Carolina room, which includes a heating/cooling mini-split and a wall of windows, to bring the outdoors in. This home also offers 2 spacious bedrooms, a separate den/office, and two full baths with upgraded fixtures, both featuring walk-in showers (guest bath has an elegant upgraded shower). Step into the spacious kitchen and you will find plenty of cabinet space with pull outs, newer dishwasher and microwave. The laundry room just off the kitchen, has built in cabinets with a folding area and desk. The main living areas feature LVP flooring, throughout, which adds warmth, durability and style. Additional highlights include an extended 2-car garage, a beautifully landscaped oversized lot, a two-year-old water heater, plantation shutters, a roof replaced in 2019 and a recently completed clean stucco report. You can play tennis, pickleball, work out in one of several gyms, swim in one of the 8 pools, or play golf. So many more amenities to list, so come and see for yourself. This is more than a home-it's a lifestyle!
Pending
$450,000
46 Nightingale Lane, Bluffton, SC 29909
2beds
2,053sqft
Single Family Residence
Built in 2003
10,454 Square Feet Lot
$437,700 Zestimate®
$219/sqft
$-- HOA
What's special
Plantation shuttersWalk-in showersSpacious kitchenWall of windowsLarge landscaped lotBeautifully landscaped oversized lotElegant upgraded shower
- 62 days
- 80
- 1
Likely to sell faster than
Zillow last checked:
Listing updated:
Listed by:
Pamela Bruder 603-903-5809,
Howard Hanna Allen Tate Lowcountry,
Ruth Kimball 843-540-0205,
Howard Hanna Allen Tate Lowcountry
Source: REsides, Inc.,MLS#: 511873
Facts & features
Interior
Bedrooms & bathrooms
- Bedrooms: 2
- Bathrooms: 2
- Full bathrooms: 2
Primary bedroom
- Level: First
Heating
- Central, Gas
Cooling
- Central Air
Appliances
- Included: Dishwasher, Disposal, Microwave, Range, Refrigerator, Self Cleaning Oven
Features
- Attic, Ceiling Fan(s), Main Level Primary, Multiple Closets, New Paint, Pull Down Attic Stairs, Separate Shower, Cable TV, Eat-in Kitchen
- Flooring: Carpet, Ceramic Tile, Luxury Vinyl, Luxury VinylPlank
- Windows: Insulated Windows, Screens
Interior area
- Total interior livable area: 2,053 sqft
Property
Parking
- Total spaces: 2
- Parking features: Garage, Two Car Garage, Oversized
- Garage spaces: 2
Features
- Stories: 1
- Patio & porch: Patio
- Exterior features: Sprinkler/Irrigation, Patio, Rain Gutters
- Pool features: Community
- Has view: Yes
- View description: Landscaped
- Water view: Landscaped
Lot
- Size: 10,454 Square Feet
- Features: < 1/4 Acre
Details
- Parcel number: R60002000018870000
- Special conditions: None
Construction
Type & style
- Home type: SingleFamily
- Architectural style: One Story
- Property subtype: Single Family Residence
Materials
- Stucco
- Roof: Asphalt
Condition
- Year built: 2003
Details
- Builder model: Heron
Utilities & green energy
- Water: Public
Community & HOA
Community
- Security: Smoke Detector(s)
- Senior community: Yes
- Subdivision: Willow Brook
HOA
- Amenities included: Bocce Court, Dog Park, Fitness Center, Gas, Golf Course, Garden Area, Pickleball, Pool, Restaurant, Guard, Spa/Hot Tub, Tennis Court(s), Trail(s)
Location
- Region: Bluffton
Financial & listing details
- Price per square foot: $219/sqft
- Tax assessed value: $452,500
- Annual tax amount: $2,034
- Date on market: 8/3/2026
- Listing terms: Conventional,VA Loan
Estimated market value
$437,700
$416,000 - $460,000
$2,515/mo
Price history
| Date | Event | Price |
|---|---|---|
| 9/4/2026 | Pending sale | $450,000$219/sqft |
Source:  REsides, Inc. #511873 Report a problem REsides, Inc. #511873 Report a problem | ||
| 8/3/2026 | Listed for sale | $450,000+15.7%$219/sqft |
Source: REsides, Inc. #511873 Report a problem | ||
| 12/22/2023 | Listing removed | $389,000$189/sqft |
Source: REsides, Inc. #418628 Report a problem | ||
| 12/28/2022 | Listing removed | -- |
Source: REsides, Inc. #418628 Report a problem | ||
| 12/30/2021 | Sold | $389,000$189/sqft |
Source: Public Record Report a problem | ||
| 10/1/2021 | Pending sale | $389,000$189/sqft |
Source: REsides, Inc. #418628 Report a problem | ||
| 9/25/2021 | Listed for sale | $389,000+106.7%$189/sqft |
Source: REsides, Inc. #418628 Report a problem | ||
| 1/13/2004 | Sold | $188,156$92/sqft |
Source: Public Record Report a problem | ||
Public tax history
| Year | Property taxes | Tax assessment |
|---|---|---|
| 2025 | $2,034 -0.1% | $17,890 |
| 2024 | $2,035 0% | $17,890 |
| 2023 | $2,035 -66.2% | $17,890 +15% |
| 2022 | $6,024 +433.2% | $15,560 +53.8% |
| 2021 | $1,130 | $10,120 |
| 2020 | -- | $10,120 |
| 2019 | $1,096 +3.3% | $10,120 |
| 2018 | $1,062 | $10,120 +15% |
| 2017 | -- | $8,800 |
| 2016 | -- | $8,800 |
| 2015 | -- | $8,800 |
Find assessor info on the county website
Monthly payment
Est. payment
Payment breakdown
Explore the cost of this home by adjusting the details. Changes won't be saved.Climate risks
Neighborhood: Sun City Hilton Head
Similar homes
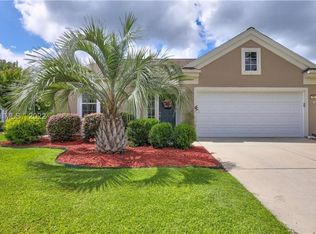
- $449,0002 bd2 ba1.8k sqft58 Doncaster Lane, Bluffton, SC 29909For Sale
 MLS ID #511705, The Joan Kelly Group. REsides, Inc.
 - $425,0002 bd2 ba1.7k sqft20 Doncaster Lane, Bluffton, SC 29909For Sale
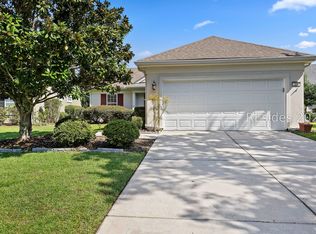 MLS ID #512294, Amy Friedman. REsides, Inc.
 - $439,0002 bd2 ba2k sqft184 Stratford Village Way, Bluffton, SC 29909For Sale
 MLS ID #511616, Town Square Partners. REsides, Inc.
 - $454,9002 bd2 ba2.2k sqft179 Stratford Village Way, Bluffton, SC 29909For Sale
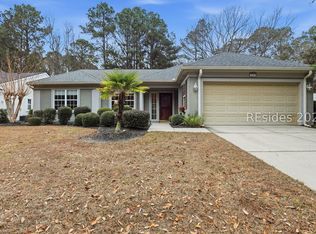 MLS ID #503786, Billy Hubbard. REsides, Inc.
