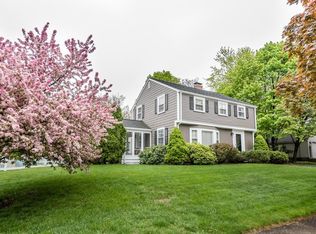
Welcome to this well-cared-for Colonial in desirable West Medford! Offering a wonderful combination of classic charm, comfortable living space (with central air), and versatile bonus areas, this home is ready to welcome its next owners. The first floor is designed for both everyday living and entertaining, with a spacious living room with fireplace, dining room, remodeled kitchen (2018), and inviting family room. An enclosed deck extends the living space and provides a great spot for relaxing, entertaining, or enjoying the outdoors in a more private setting. The second floor features three bedrooms and a family bath, providing a comfortable and functional bedroom level. The finished lower level adds even more versatility and offers numerous possibilities to suit today's lifestyle. With its own bathroom, laundry, and partial kitchen, this space could work beautifully as a game room, recreation area, home office, guest space, or an ideal setup for extended family. The thoughtful layout and additional amenities make the lower level a valuable extension of the home. The spacious and private yard offers plenty of room to enjoy the outdoors, whether you're an avid gardener, love to entertain, or simply want a place to unwind. Mature landscaping creates a wonderful sense of privacy, while two sheds provide excellent storage for gardening equipment, tools, and outdoor belongings. A hot tub adds another opportunity to relax and enjoy your own private outdoor retreat. A great opportunity to own a well-maintained Colonial in a sought-after West Medford location (restaurants, shops, commuter rail and access to major routes), with generous living space and the flexibility to adapt to a variety of needs. Come see all this special home has to offer!
For sale
$859,000
46 Norwich Cir, Medford, MA 02155
3beds
2,039sqft
Single Family Residence
Built in 1953
7,370 Square Feet Lot
$851,700 Zestimate®
$421/sqft
$-- HOA
What's special
Central airFamily bathDining roomInviting family roomThree bedroomsSpacious and private yard
- 15 hours
- 170
- 14
Zillow last checked:
Listing updated:
Listed by:
Marjie and Phil 617-901-8765,
Gibson Sotheby's International Realty 781-648-3500
Source: MLS PIN,MLS#: 73575341
Facts & features
Interior
Bedrooms & bathrooms
- Bedrooms: 3
- Bathrooms: 3
- Full bathrooms: 2
- 1/2 bathrooms: 1
Primary bedroom
- Features: Walk-In Closet(s), Flooring - Hardwood
- Level: Second
Bedroom 2
- Features: Flooring - Hardwood
- Level: Second
Bedroom 3
- Features: Flooring - Hardwood
- Level: Second
Bathroom 1
- Features: Bathroom - Half, Flooring - Stone/Ceramic Tile
- Level: First
Bathroom 2
- Features: Bathroom - Full, Flooring - Stone/Ceramic Tile
- Level: Second
Bathroom 3
- Features: Bathroom - 3/4, Flooring - Laminate
- Level: Basement
Dining room
- Features: Flooring - Hardwood
- Level: First
Family room
- Features: Flooring - Hardwood, Window(s) - Bay/Bow/Box, Balcony / Deck, Slider
- Level: First
Kitchen
- Features: Bathroom - Half, Flooring - Hardwood, Countertops - Stone/Granite/Solid
- Level: First
Living room
- Features: Flooring - Hardwood, Window(s) - Bay/Bow/Box
- Level: First
Heating
- Steam, Oil
Cooling
- Central Air
Appliances
- Included: Range, Dishwasher, Refrigerator, Washer, Dryer
- Laundry: Bathroom - 3/4, Flooring - Stone/Ceramic Tile, In Basement
Features
- Bonus Room
- Flooring: Tile, Hardwood, Flooring - Stone/Ceramic Tile
- Basement: Full,Finished
- Number of fireplaces: 1
- Fireplace features: Living Room
Interior area
- Total structure area: 2,039
- Total interior livable area: 2,039 sqft
- Finished area above ground: 1,519
- Finished area below ground: 520
Property
Parking
- Total spaces: 4
- Parking features: Paved Drive
- Uncovered spaces: 4
Features
- Patio & porch: Screened
- Exterior features: Porch - Screened, Storage, Garden
Lot
- Size: 7,370 Square Feet
Details
- Parcel number: M:F01 B:0029 L:0000,631603
- Zoning: SF1
Construction
Type & style
- Home type: SingleFamily
- Architectural style: Colonial
- Property subtype: Single Family Residence
Materials
- Foundation: Concrete Perimeter
- Roof: Shingle
Condition
- Year built: 1953
Utilities & green energy
- Sewer: Public Sewer
- Water: Public
Community & HOA
Community
- Features: Walk/Jog Trails
HOA
- Has HOA: No
Location
- Region: Medford
Financial & listing details
- Price per square foot: $421/sqft
- Tax assessed value: $866,100
- Annual tax amount: $7,474
- Date on market: 9/10/2026
Estimated market value
$851,700
$809,000 - $894,000
$4,214/mo
Price history
| Date | Event | Price |
|---|---|---|
| 9/10/2026 | Listed for sale | $859,000+114.8%$421/sqft |
Source: MLS PIN #73575341 Report a problem | ||
| 9/21/2011 | Sold | $400,000-3.6%$196/sqft |
Source: Public Record Report a problem | ||
| 7/13/2011 | Price change | $415,000-3.5%$204/sqft |
Source: ERA Andrew Realty #71240116 Report a problem | ||
| 6/12/2011 | Price change | $429,900-2.3%$211/sqft |
Source: ERA Andrew Realty #71240116 Report a problem | ||
| 6/1/2011 | Listed for sale | $439,900$216/sqft |
Source: ERA Andrew Realty #71240116 Report a problem | ||
Public tax history
| Year | Property taxes | Tax assessment |
|---|---|---|
| 2025 | $6,341 | $744,300 |
| 2024 | $6,341 +5.1% | $744,300 +6.7% |
| 2023 | $6,032 +0.3% | $697,300 +4.5% |
| 2022 | $6,011 +2.8% | $667,200 +7.3% |
| 2021 | $5,850 +2.1% | $621,700 -0.4% |
| 2020 | $5,728 +4.6% | $624,000 +9.4% |
| 2019 | $5,478 +2.1% | $570,600 +8.9% |
| 2018 | $5,366 +3.1% | $524,000 +6.3% |
| 2017 | $5,205 +6.9% | $492,900 +13.3% |
| 2016 | $4,868 +2.9% | $435,000 +7.6% |
| 2015 | $4,731 -2.7% | $404,400 +1.8% |
| 2014 | $4,864 +3.7% | $397,100 +4.6% |
| 2013 | $4,691 +0.4% | $379,500 -2.3% |
| 2012 | $4,671 +3% | $388,300 -0.5% |
| 2011 | $4,533 +1.7% | $390,400 -3.9% |
| 2010 | $4,459 +13.2% | $406,100 +3.9% |
| 2009 | $3,938 +5% | $390,700 -5% |
| 2008 | $3,749 +2.6% | $411,100 |
| 2007 | $3,655 +3% | $411,100 +5.5% |
| 2006 | $3,548 +4.7% | $389,500 +8.3% |
| 2005 | $3,390 +2.7% | $359,500 +3.2% |
| 2004 | $3,301 +9.6% | $348,200 +53.6% |
| 2003 | $3,011 +3.4% | $226,700 |
| 2002 | $2,913 +1.2% | $226,700 +25.4% |
| 2000 | $2,878 +2.7% | $180,800 |
| 1999 | $2,801 | $180,800 |
Find assessor info on the county website
Monthly payment
Est. payment
Payment breakdown
Explore the cost of this home by adjusting the details. Changes won't be saved.Climate risks
Neighborhood: 02155

Similar homes
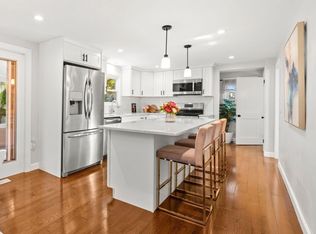
- $859,0003 bd2 ba1.5k sqft37 Andrews St, Medford, MA 02155For Sale
 MLS ID #73574336, Better Home Team, Coldwell Banker Realty - Boston. MLS PIN
 - $825,0003 bd1 ba1.6k sqft227 Fulton St, Medford, MA 02155For Sale
 MLS ID #73572669, Juan Lopera-Martinez, eXp Realty LLC. MLS PIN
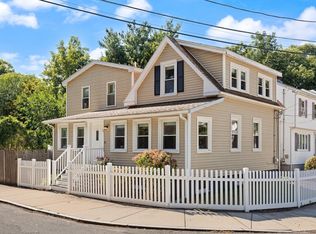
 - $768,0003 bd2 ba1.6k sqft76 Saunders St, Medford, MA 02155For Sale
 MLS ID #73574132, Ali Chenell, Compass. MLS PIN
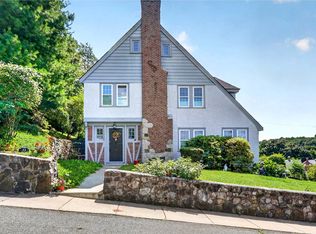
 - $995,0003 bd3 ba1.8k sqft53 Aquavia Rd, Medford, MA 02155For Sale
 MLS ID #73574058, Salem Coughlin Group, Compass. MLS PIN
