Welcome to this beautifully designed 4-bedroom, 3-bath home in the sought-after Stonewood Creek community. Built in 2018, this spacious residence offers nearly 2,900 square feet of thoughtfully planned living space, blending modern finishes with an open-concept layout ideal for both everyday living and entertaining. A charming covered front porch welcomes you into a dramatic two-story foyer that sets the tone for the home's inviting interior. The main level features rich hardwood flooring, a beautiful office/Dining Room with glass doors and a spacious family room anchored by a cozy fireplace. The gourmet kitchen is the heart of the home, showcasing a large center island, granite countertops, stainless steel appliances, Light Almond colored cabinetry, and a walk-in pantry-all overlooking the living spaces for effortless entertaining. Laundry Room has been customized with cabinets and folding table. A desirable main-level bedroom and full bath provide flexibility for guests, a home office, or multigenerational living. Upstairs, the expansive owner's suite offers a relaxing retreat complete with a sitting area, spa-inspired bath featuring dual vanities, a soaking tub, separate tiled shower, and a generous walk-in closet. A large bonus/media room with Built in Custom Cabinetry and additional secondary bedrooms provide plenty of space for family and recreation. Outside, enjoy a level homesite with a /covered patio perfect for grilling, outdoor dining, and outdoor firepit including fenced yard for enjoying Georgia's beautiful seasons. A Nice shed is in backyard for extra storage. The driveway has an extra parking pad for guests. Residents of Stonewood Creek enjoy access to community amenities including a swimming pool, tennis courts, playground, sidewalks, and streetlight This move-in-ready home combines elegant design, flexible living spaces, and outstanding neighborhood amenities, making it an exceptional opportunity in the growing Dallas area.
Active
$450,000
46 Oak Mill Ter, Dallas, GA 30132
4beds
--sqft
Single Family Residence
Built in 2018
10,018 Square Feet Lot
$447,300 Zestimate®
$--/sqft
$55/mo HOA
What's special
Modern finishesRich hardwood flooringStainless steel appliancesCharming covered front porchWalk-in pantryDramatic two-story foyerLevel homesite
- 65 days |
- 521 |
- 38 |
Zillow last checked:
Listing updated:
Listed by:
Suzanne T Crowe 770-826-9933,
Ansley RE|Christie's Int'l RE,
Andrew Turner 678-447-2340,
Ansley RE|Christie's Int'l RE
Source: GAMLS,MLS#: 10789427
Facts & features
Interior
Bedrooms & bathrooms
- Bedrooms: 4
- Bathrooms: 4
- Full bathrooms: 3
- 1/2 bathrooms: 1
- Main level bathrooms: 1
- Main level bedrooms: 1
Rooms
- Room types: Laundry, Office
Kitchen
- Features: Breakfast Area, Solid Surface Counters
Heating
- Forced Air, Natural Gas
Cooling
- Ceiling Fan(s), Central Air, Zoned
Appliances
- Included: Dishwasher, Disposal, Microwave
- Laundry: In Hall
Features
- High Ceilings, Split Bedroom Plan, Tray Ceiling(s)
- Flooring: Carpet
- Windows: Double Pane Windows
- Basement: None
- Attic: Pull Down Stairs
- Number of fireplaces: 1
- Fireplace features: Factory Built, Family Room, Gas Log
- Common walls with other units/homes: No Common Walls
Interior area
- Total structure area: 0
- Finished area above ground: 0
- Finished area below ground: 0
Property
Parking
- Total spaces: 2
- Parking features: Attached, Garage, Garage Door Opener, Kitchen Level, Parking Pad
- Has attached garage: Yes
- Has uncovered spaces: Yes
Features
- Levels: Two
- Stories: 2
- Patio & porch: Patio
- Fencing: Back Yard,Fenced
- Body of water: None
Lot
- Size: 10,018 Square Feet
- Features: Level, Private
- Residential vegetation: Wooded
Details
- Additional structures: Shed(s)
- Parcel number: 84969
Construction
Type & style
- Home type: SingleFamily
- Architectural style: Brick Front,Traditional
- Property subtype: Single Family Residence
Materials
- Concrete
- Roof: Composition
Condition
- Resale
- New construction: No
- Year built: 2018
Utilities & green energy
- Sewer: Public Sewer
- Water: Public
- Utilities for property: Cable Available, Electricity Available, Natural Gas Available, Phone Available, Sewer Available, Underground Utilities, Water Available
Community & HOA
Community
- Features: Pool, Tennis Court(s)
- Subdivision: Stonewood Creek
HOA
- Has HOA: Yes
- Services included: Swimming, Tennis
- HOA fee: $660 annually
Location
- Region: Dallas
Financial & listing details
- Annual tax amount: $4,420
- Date on market: 6/17/2026
- Cumulative days on market: 65 days
- Listing agreement: Exclusive Right To Sell
- Listing terms: Cash,Conventional,FHA,VA Loan,Relocation Property
- Electric utility on property: Yes
Estimated market value
$447,300
$425,000 - $470,000
$2,604/mo
Price history
| Date | Event | Price |
|---|---|---|
| 6/19/2026 | Listed for sale | $450,000+56.4% |
Source:  FMLS GA #7790013 Report a problem FMLS GA #7790013 Report a problem | ||
| 4/6/2019 | Listing removed | $287,789 |
Source: D.R. Horton - Atlanta West Report a problem | ||
| 3/23/2019 | Listed for sale | $287,789+5.1% |
Source: D.R. Horton - Atlanta West Report a problem | ||
| 9/27/2018 | Sold | $273,762 |
Source:  GAMLS #8345313 Report a problem GAMLS #8345313 Report a problem | ||
Public tax history
Tax history is unavailable.
Monthly payment
Est. payment
Payment breakdown
Explore the cost of this home by adjusting the details. Changes won't be saved.Climate risks
Neighborhood: 30132
Nearby schools
GreatSchools rating
- 5/10Roland W. Russom Elementary SchoolGrades: PK-5Distance: 0.4 mi
- 8/10Crossroads Middle SchoolGrades: 6-8Distance: 0.8 mi
- 7/10North Paulding High SchoolGrades: 9-12Distance: 4.4 mi
Schools provided by the listing agent
- Elementary: Russom
- Middle: Crossroads
- High: North Paulding
Source: GAMLS. This data may not be complete. We recommend contacting the local school district to confirm school assignments for this home.
- $454,8005 bd3 ba3k sqft46 Oak Mill Ter, Acworth, GA 30132Off Market
- $445,1004 bd3 ba2.8k sqft46 Oak Hill Ter, Dallas, GA 30132Off Market

- $449,5005 bd3 ba3k sqft30 Oak Mill Ter, Dallas, GA 30132Off Market
- $431,8005 bd3 ba2.7k sqft30 Oak Hill Ter, Dallas, GA 30132Off Market

- $442,7004 bd4 ba2.8k sqft64 Oak Mill Ter, Dallas, GA 30132Off Market
- $453,7004 bd4 ba2.9k sqft64 Oak Mill, Dallas, GA 30132Off Market
- $460,3004 bd3 ba3.2k sqft555 Stonewood Creek Dr, Dallas, GA 30132Off Market
- $477,7004 bd5 ba3.3k sqft43 Oak Mill Ter, Dallas, GA 30132Off Market
A local agent can set up tours, give advice and negotiate with sellers.
Similar homes
- $489,0004 bd3 ba3.3k sqft15 Eastcreek Ct, Dallas, GA 30132Active

 MLS ID #10798755, Christina Armagast, Atlanta Communities. GAMLS
 - $425,0004 bd3 ba-- sqft589 Belmont Ln, Dallas, GA 30132Active
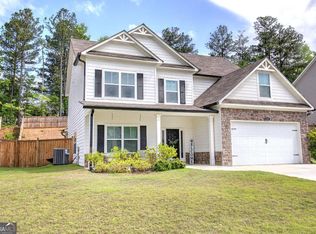 MLS ID #10772920, Melissa Usrey, Fathom Realty GA, LLC. GAMLS
 - $370,0004 bd3 ba2.1k sqft252 Parkmont Way, Dallas, GA 30132Active
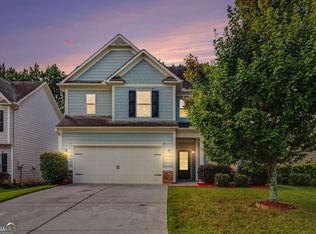 MLS ID #10825519, Brandy D Black, Keller Williams Realty Partners. GAMLS
 - $449,9994 bd3 ba2.4k sqft137 Unicoi Way, Dallas, GA 30132Active
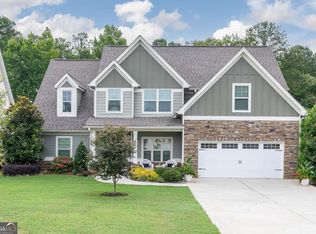 MLS ID #10818830, Denise Nunley, Keller Williams Northwest. GAMLS
 - $439,0004 bd3 ba2.5k sqft89 Alder Lndg N, Dallas, GA 30132ActiveMLS ID #10815425, Mark Spain, Mark Spain Real Estate. GAMLS
- $439,9005 bd4 ba2.8k sqft74 Fieldstone Ln, Dallas, GA 30132ActiveMLS ID #10805226, Sunny Ayala, Real Broker, LLC. GAMLS
- $388,0004 bd3 ba2.7k sqft80 Leyland Xing, Dallas, GA 30132ActiveMLS ID #10806552, Leah Nascimento, MGN Fine Homes. GAMLS
- $434,5005 bd4 ba-- sqft39 Fallen Oak Dr, Dallas, GA 30132ActiveMLS ID #10788730, Amy L Holt, Greystone Real Estate, LLC. GAMLS
- $509,0004 bd3 ba2.3k sqft72 Rightwood Way, Dallas, GA 30132ActiveMLS ID #10765075, Kathy M Stephenson, Redfin Corporation. GAMLS
- $475,0005 bd3 ba-- sqft762 Bentleaf Dr, Dallas, GA 30132ActiveMLS ID #10718923, Jennifer Cowan, Keller Williams Realty. GAMLS
- $450,0005 bd4 ba3.7k sqft670 Silver Oak Dr, Dallas, GA 30132ActiveMLS ID #10794131, Gina Wade, Keller Williams Realty. GAMLS
- $440,0005 bd3 ba3.2k sqft90 Thompson Dr, Dallas, GA 30132ActiveMLS ID #10785907, Aretha Langley, eXp Realty. GAMLS
- $463,5004 bd4 ba2.9k sqft669 Fairway Dr, Acworth, GA 30101ActiveMLS ID #10789805, Andrea Reed, Atlanta Communities. GAMLS
- $484,9005 bd3 ba2.5k sqft6034 Silver Lace Ln NW, Acworth, GA 30101ActiveMLS ID #10820856, Justine Derby, Real Broker, LLC. GAMLS
- $520,0005 bd4 ba3.4k sqft312 Garnet Dr, Acworth, GA 30101ActiveMLS ID #10803374, Anill Somani, Coldwell Banker Realty. GAMLS
- $445,0003 bd3 ba1.7k sqft17 Lilyfield Ln, Acworth, GA 30101ActiveMLS ID #10774092, Karen Hodges, Dwelli. GAMLS
- $423,7505 bd3 ba2.5k sqft357 Sienna Blf, Dallas, GA 30132ActiveMLS ID #10741615, Cathye Dowda Cota, Keller Williams Realty Atl. Partners. GAMLS
- $419,9005 bd3 ba3.6k sqft408 Aviary Ln, Dallas, GA 30132ActiveMLS ID #10806608, Brian Ard, Hometown Realty Brokerage LLC. GAMLS
- $585,0005 bd3 ba2.8k sqft183 Lullwater Ln, Dallas, GA 30132ActiveMLS ID #10728483, Jennifer Seliski-Talbott, 1 Look Real Estate. GAMLS
- $575,0005 bd4 ba2.8k sqft1308 Double Branches Ln, Dallas, GA 30132ActiveMLS ID #10810991, Jackie Rollizo, Compass. GAMLS
