Skip main navigation
Closed
  • $270,000

    46 Oak Valley Dr, Cary, IL 60013

    3beds
    2,043sqft
    Townhouse, Single Family Residence
    Built in 1974
    -- sqft lot
    $276,100 Zestimate®
    $132/sqft
    $2,386 Estimated rent

    Home value

    $276,100

    $254,000 - $301,000

    $2,386/mo

    Zestimate® history
    Loading
    Loading...

    Owner options

    List your home for rent

    $2,386/mo

    Rent Zestimate®

    Find your next renter with Zillow Rental Manager. Plus, with online applications, you can quickly screen prospective tenants – for free.

    Learn more

    $2,386/mo

    Rent Zestimate®

    Refinance and save

    $2,230/mo

    Est. payment

    Refinancing to a lower rate could help reduce your monthly payments and save thousands over the life of the loan.

    See today's rates

    $2,230/mo

    Est. payment

    Explore your selling options

    Work with a Zillow partner agent

    Leverage their expertise and Zillow's premium Showcase listings to get your home seen by more buyers.

    Get started

    List with your own agent

    Get your home in front of millions of buyers by listing it on Zillow.

    Learn how to do it

    Sell it yourself

    Take full control of how buyers see your home on Zillow by listing For Sale by Owner (FSBO).

    List your home

    What's special

    Warm and welcoming atmosphereInviting entrywaySeparate dining space
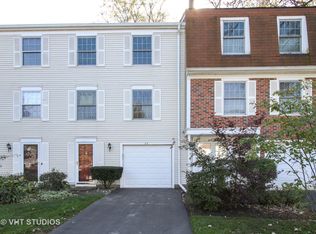
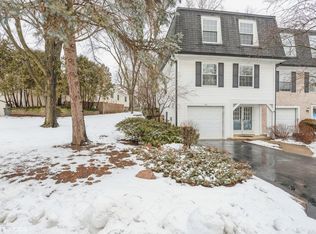
    Step into timeless charm and modern functionality with this 3-story corner-lot townhome that offers space, style, and convenience in perfect harmony. Boasting a traditional floor plan, this home welcomes you with an inviting entryway on the main level, complete with access to a private 1-car garage. Ascend the stairs to discover the heart of the home-a bright and airy main living area featuring a beautiful fireplace with built-in bookcases. The hardwood floors flow seamlessly throughout. The kitchen boasts NEW stainless steel appliances and a separate dining space, perfect for both casual meals and entertaining, and is adjacent to the private patio area. This home has a warm and welcoming atmosphere. Upstairs, you'll find 3 generously sized bedrooms, PLUS /flex room/office off the primary bedroom, and 2 well-appointed bathrooms designed for comfort and relaxation. Need extra space? The ground level entry basement offers endless possibilities-think home office, gym or extra family room. Being on a corner lot means added privacy and extra windows, making this home feel even more open and inviting. With its traditional layout and thoughtful details, this townhome is perfect for those seeking a blend of classic design and everyday practicality. Don't miss your chance to call this gem home! Walking distance to shopping, library, post office, restaurants all across the road and METRA, PLUS sought after Cary schools, LOW TAXES, and low HOA. This one is a 10!

    Zillow last checked:

    Listing updated:

    Listing courtesy of:

    Christine Frank 847-306-6158,

    Compass

    Bought with:

    Michelle Gassensmith

    Real Broker, LLC

    Amber Pemble-Hayes

    Real Broker, LLC

    Source: MRED as distributed by MLS GRID,MLS#: 12538220MLS Logo

    Facts & features

    Interior

    Bedrooms & bathrooms
    • Bedrooms: 3
    • Bathrooms: 2
    • Full bathrooms: 2
    Primary bedroom
    • Features: Flooring (Carpet)
    • Level: Second
    • Area: 144 Square Feet
    • Dimensions: 12X12
    Bedroom 2
    • Level: Second
    • Area: 120 Square Feet
    • Dimensions: 12X10
    Bedroom 3
    • Features: Flooring (Carpet)
    • Level: Second
    • Area: 140 Square Feet
    • Dimensions: 14X10
    Dining room
    • Features: Flooring (Hardwood)
    • Level: Main
    • Area: 150 Square Feet
    • Dimensions: 15X10
    Foyer
    • Level: Second
    • Area: 108 Square Feet
    • Dimensions: 12X9
    Kitchen
    • Features: Flooring (Hardwood)
    • Level: Main
    • Area: 132 Square Feet
    • Dimensions: 12X11
    Laundry
    • Level: Lower
    • Area: 192 Square Feet
    • Dimensions: 12X16
    Living room
    • Features: Flooring (Hardwood)
    • Level: Main
    • Area: 270 Square Feet
    • Dimensions: 18X15
    Sitting room
    • Level: Second
    • Area: 90 Square Feet
    • Dimensions: 10X9
    Heating
    • Natural Gas, Forced Air
    Cooling
    • Central Air
    Appliances
    • Included: Range, Microwave, Dishwasher, Refrigerator, Disposal, Stainless Steel Appliance(s)
    Features
    • Basement: Unfinished,Partial
    Interior area
    • Total structure area: 2,043
    • Total interior livable area: 2,043 sqft

    Property

    Parking
    • Total spaces: 1
    • Parking features: Yes, Attached, Garage
    • Attached garage spaces: 1
    Accessibility
    • Accessibility features: No Disability Access
    Lot
    • Features: Corner Lot
    Details
    • Parcel number: 1912153001
    • Special conditions: None

    Construction

    Type & style
    • Home type: Townhouse
    • Property subtype: Townhouse, Single Family Residence
    Materials
    • Vinyl Siding, Brick
    Condition
    • New construction: No
    • Year built: 1974

    Utilities & green energy

    • Sewer: Public Sewer
    • Water: Public

    Community & neighborhood

    Location
    • Region: Cary
    • Subdivision: Bright Oaks

    HOA & financial

    HOA
    • Has HOA: Yes
    • HOA fee: $265 monthly
    • Amenities included: Park, Pool
    • Services included: Insurance, Pool, Exterior Maintenance, Lawn Care, Snow Removal

    Other

    Other facts
    • Listing terms: Conventional
    • Ownership: Condo

    Price history

    DateEventPrice
    1/29/2026Sold$270,000+1.9%$132/sqft
    Source: MRED as distributed by MLS GRID #12538220 Report a problem
    1/13/2026Contingent$265,000$130/sqft
    Source: MRED as distributed by MLS GRID #12538220 Report a problem
    1/5/2026Listed for sale$265,000+77.9%$130/sqft
    Source: MRED as distributed by MLS GRID #12538220 Report a problem
    6/5/2020Sold$149,000-2.6%$73/sqft
    Source: MRED as distributed by MLS GRID #10691415 Report a problem
    5/5/2020Pending sale$153,000$75/sqft
    Source: The Royal Family Real Estate #10691415 Report a problem
    5/1/2020Price change$153,000-4.4%$75/sqft
    Source: The Royal Family Real Estate #10691415 Report a problem
    4/16/2020Listed for sale$160,000$78/sqft
    Source: The Royal Family Real Estate #10691415 Report a problem

    Public tax history

    YearProperty taxesTax assessment
    2024$4,780 +3.4%$64,765 +11.8%
    2023$4,621 +11.1%$57,924 +14.8%
    2022$4,161 +5.5%$50,438 +7.3%
    2021$3,944 -10.3%$46,989 +3.7%
    2020$4,398 $45,325 +4.5%
    2019-- $43,381 +14.1%
    2018$3,889 +1.5%$38,007 +6.1%
    2017$3,832 +0.2%$35,805 +6.6%
    2016$3,824 $33,582 -11.9%
    2013$3,824 $38,115 -13.4%
    2011-- $44,014 -6.4%
    2010-- $47,038 -9.4%
    2009-- $51,895
    2008-- $51,895 +8.2%
    2006-- $47,950 +4.9%
    2005$3,361 +3.3%$45,719 +7%
    2004$3,254 +4.5%$42,744 +7.5%
    2003$3,115 +3.6%$39,780 +7%
    2002$3,008 +1.9%$37,177 +5.7%
    2001$2,950 +0.6%$35,159 +0.1%
    2000$2,933 $35,121

    Find assessor info on the county website

    Neighborhood: 60013

    Nearby schools

    GreatSchools rating
    Schools provided by the listing agent
    • Elementary: Deer Path Elementary School
    • Middle: Cary Junior High School
    • High: Cary-Grove Community High School
    • District: 26

    Source: MRED as distributed by MLS GRID. This data may not be complete. We recommend contacting the local school district to confirm school assignments for this home.

    Get a cash offer in 3 minutes
    Find out how much your home could sell for in as little as 3 minutes with a no-obligation cash offer.
    Estimated market value
    $276,100
    Get a cash offer in 3 minutes
    Find out how much your home could sell for in as little as 3 minutes with a no-obligation cash offer.
    Estimated market value
    $276,100