Skip main navigation
Off market
Street View
  • $270,800

    46 Oakridge Dr, Langhorne, PA 19047

    1beds
    1baths
    952sqft
    Townhouse
    Built in 1980
    -- sqft lot
    $270,800 Zestimate®
    $284/sqft
    $1,849 Estimated rent

    Home value

    $270,800

    $249,000 - $292,000

    $1,849/mo

    Zestimate® history
    Loading
    Loading...

    Owner options

    List your home for rent

    $1,849/mo

    Rent Zestimate®

    Find your next renter with Zillow Rental Manager. Plus, with online applications, you can quickly screen prospective tenants – for free.

    Learn more

    $1,849/mo

    Rent Zestimate®

    Refinance and save

    $1,878/mo

    Est. payment

    Refinancing to a lower rate could help reduce your monthly payments and save thousands over the life of the loan.

    See today's rates

    $1,878/mo

    Est. payment

    Explore your selling options

    Work with a Zillow partner agent

    Leverage their expertise and Zillow's premium Showcase listings to get your home seen by more buyers.

    Get started

    List with your own agent

    Get your home in front of millions of buyers by listing it on Zillow.

    Learn how to do it

    Sell it yourself

    Take full control of how buyers see your home on Zillow by listing For Sale by Owner (FSBO).

    List your home

    What's special

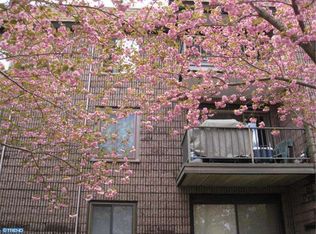
    A chance to own a great Condo in desirable Summit Ridge; Located on the 2nd Level; Newer sliding door to balcony; Bedroom window replaced 2014. Concrete ceilings and floors; all masonry building. Walk in closet in Master Bedroom; washer and dryer in bathroom; dishwasher replaced 2012; Wall to Wall carpeting installed 2013. Your new Condo is within walking distance to grocery shopping. Major malls are a short commute. Ideally located with a short drive to Interstate 95 PA Turnpike and Scudders Falls Bridge to New Jersey. Additional yearly charge if you wish to use swimming pool. Small dog now allowed check with condo association for particulars on pets. Price is negotiable; settlement is preferred after July 15 2014

    This property is not currently displayed as for sale or rent on Zillow. This may be different from what's on other websites or public sources.
    Facts & features

    Interior

    Bedrooms & bathrooms
    • Bedrooms: 1
    • Bathrooms: 1
    Heating
    • Forced air
    Cooling
    • Central
    Appliances
    • Included: Dishwasher, Garbage disposal
    Features
    • Flooring: Tile, Other, Carpet
    Interior area
    • Total interior livable area: 952 sqft

    Construction

    Type & style
    • Home type: Townhouse
    Materials
    • Roof: Other
    Condition
    • Year built: 1980

    Community & HOA

    HOA
    • Has HOA: Yes
    • HOA fee: $140 monthly
    Location
    • Region: Langhorne

    Financial & listing details

    • Price per square foot: $284/sqft

    Price history

    DateEventPrice
    5/9/2014Listing removed$137,000$144/sqft
    Source: Berkshire Hathaway HomeServices Fox & Roach, Realtors #6379233 Report a problem
    5/8/2014Listed for sale$137,000-8.1%$144/sqft
    Source: Berkshire Hathaway HomeServices Fox & Roach, Realtors #6379233 Report a problem
    7/13/2013Listing removed$149,000$157/sqft
    Source: Prudential Fox and Roach #6172155 Report a problem
    2/19/2013Listed for sale$149,000-8%$157/sqft
    Source: Prudential Fox and Roach #6172155 Report a problem
    6/3/2011Listing removed$161,900$170/sqft
    Source: Prudential Fox and Roach #5801315 Report a problem
    1/9/2011Listed for sale$161,900-11%$170/sqft
    Source: Prudential Fox and Roach #5801315 Report a problem
    2/17/2010Listing removed$181,900$191/sqft
    Source: TNC Report a problem
    1/17/2010Price change$181,900+3.4%$191/sqft
    Source: TNC Report a problem
    12/29/2009Price change$175,900-3.3%$185/sqft
    Source: Newtown #5624794 Report a problem
    11/26/2009Listed for sale$181,900$191/sqft
    Source: Newtown #5624794 Report a problem

    Public tax history

    Tax history is unavailable.

    Neighborhood: 19047

    Nearby schools

    GreatSchools rating
    Schools provided by the listing agent
    • High: NESHAMINY
    • District: Neshaminy

    Source: The MLS. This data may not be complete. We recommend contacting the local school district to confirm school assignments for this home.

    Get a cash offer in 3 minutes
    Find out how much your home could sell for in as little as 3 minutes with a no-obligation cash offer.
    Estimated market value
    $270,800
    Get a cash offer in 3 minutes
    Find out how much your home could sell for in as little as 3 minutes with a no-obligation cash offer.
    Estimated market value
    $270,800