Beautiful Colonial with amazing details inside and out! This home is impeccable featuring an exterior with Hardie Board siding featuring a 30' Portico as you come up the drive. Set on a charming cul-de-sac, this home offers the privacy and versatility to enjoy each season. Step in to the elegant foyer. Enjoy the artistic touches and clean, tasteful decor in every direction. The family room offers a gas fireplace with a stunning wood mantle and luxury wood flooring. The living room has custom Shoji sliding screens with authentic rice paper for privacy and style. The dining room is inviting you to entertain! A beautiful feature of this home is the stunning recently installed Techtanium flooring known for its durability and stunning finishes. The kitchen has exquisite granite, updated appliances including a wall oven and a panoramic window offering beautiful views of the pristine yard. The upstairs includes four generous sized bedrooms with ample closets The bathrooms are all designer inspired retreats. The home offers a full basement and a two car attached garage. The yard includes perennial gardens, beautiful plantings, a dream Trex deck which matches the Trex staircase off the mudroom--all low maintenance! The welcoming inground pool with the classic brick surround completes this Great River beauty! This hidden gem can be yours!! (Many of the beautiful furnishings are negotiable.)
Pending
$1,350,000
46 O'Connell Court, Great River, NY 11739
4beds
2,566sqft
Single Family Residence, Residential
Built in 1978
0.55 Acres Lot
$-- Zestimate®
$526/sqft
$-- HOA
What's special
- 24 days |
- 188 |
- 5 |
Zillow last checked:
Listing updated:
Listed by:
Howard Hanna Coach 631-581-7979,
Kathleen M. Gillies 631-335-0781,
Elizabeth A. Rowsell,
Howard Hanna Coach
Source: OneKey® MLS as distributed by MLS GRID,MLS#: 991492
Facts & features
Interior
Bedrooms & bathrooms
- Bedrooms: 4
- Bathrooms: 3
- Full bathrooms: 2
- 1/2 bathrooms: 1
Heating
- Natural Gas
Cooling
- Central Air
Appliances
- Included: Convection Oven, Cooktop, Dishwasher, Dryer, Gas Range, Refrigerator, Washer, Gas Water Heater, Wine Refrigerator
Features
- Chandelier, Chefs Kitchen, Crown Molding, Eat-in Kitchen, Entrance Foyer, Formal Dining, Granite Counters, Kitchen Island, Primary Bathroom, Storage
- Flooring: Wood
- Basement: Full
- Attic: Full
- Number of fireplaces: 1
- Fireplace features: Gas
Interior area
- Total structure area: 3,106
- Total interior livable area: 2,566 sqft
Video & virtual tour
Property
Parking
- Total spaces: 2
- Parking features: Driveway, Garage
- Garage spaces: 2
- Has uncovered spaces: Yes
Features
- Patio & porch: Deck
- Exterior features: Garden, Lighting
- Has private pool: Yes
- Pool features: In Ground, Vinyl
- Fencing: Back Yard,Fenced
Lot
- Size: 0.55 Acres
- Features: Back Yard, Cul-De-Sac, Garden, Landscaped, Near Golf Course, Private, Sprinklers In Front, Sprinklers In Rear
Details
- Parcel number: 0500401000300027007
- Special conditions: None
Construction
Type & style
- Home type: SingleFamily
- Architectural style: Colonial
- Property subtype: Single Family Residence, Residential
Materials
- Frame
Condition
- Year built: 1978
Utilities & green energy
- Sewer: Cesspool
- Water: Public
- Utilities for property: Natural Gas Connected
Community & HOA
HOA
- Has HOA: No
- Services included: Other
Location
- Region: Great River
Financial & listing details
- Price per square foot: $526/sqft
- Tax assessed value: $65,900
- Annual tax amount: $20,433
- Date on market: 5/12/2026
- Cumulative days on market: 62 days
- Listing agreement: Exclusive Right To Sell
- Exclusions: Possibly Shelves in Den-Many furnishings negotiable
Estimated market value
Not available
Estimated sales range
Not available
Not available
Price history
| Date | Event | Price |
|---|---|---|
| 6/26/2026 | Pending sale | $1,350,000$526/sqft |
Source:  OneKey® MLS as distributed by MLS GRID #991492 Report a problem OneKey® MLS as distributed by MLS GRID #991492 Report a problem | ||
| 6/18/2026 | Listing removed | $1,350,000$526/sqft |
Source: OneKey® MLS as distributed by MLS GRID #991492 Report a problem | ||
| 5/12/2026 | Listed for sale | $1,350,000$526/sqft |
Source: OneKey® MLS as distributed by MLS GRID #991492 Report a problem | ||
Public tax history
| Year | Property taxes | Tax assessment |
|---|---|---|
| 2025 | -- | $65,900 |
| 2024 | -- | $65,900 |
| 2023 | -- | $65,900 |
| 2022 | -- | $65,900 |
| 2021 | -- | $65,900 |
| 2020 | -- | $65,900 |
| 2019 | -- | $65,900 |
| 2018 | -- | $65,900 |
| 2017 | $17,636 | $65,900 |
| 2016 | -- | $65,900 |
| 2015 | -- | $65,900 |
| 2014 | -- | $65,900 |
| 2013 | -- | $65,900 |
| 2012 | -- | $65,900 |
| 2011 | -- | $65,900 |
| 2007 | $13,255 +23% | $65,900 |
| 2005 | $10,775 +8.6% | $65,900 |
| 2004 | $9,924 +5.5% | $65,900 |
| 2003 | $9,410 +7.8% | $65,900 |
| 2002 | $8,727 | $65,900 |
| 2001 | -- | $65,900 |
| 2000 | $8,446 | $65,900 |
Find assessor info on the county website
Monthly payment
Climate risks
Neighborhood: 11739
Nearby schools
GreatSchools rating
- NATimber Point Elementary SchoolGrades: PK-2Distance: 0.8 mi
- 5/10East Islip Middle SchoolGrades: 6-8Distance: 2 mi
- 8/10East Islip High SchoolGrades: 9-12Distance: 2.1 mi
Schools provided by the listing agent
- Elementary: Timber Point Elementary School
- Middle: East Islip Middle School
- High: East Islip High School
Source: OneKey® MLS as distributed by MLS GRID. This data may not be complete. We recommend contacting the local school district to confirm school assignments for this home.
- $1,189,500-- bd-- ba-- sqft42 Oconnell Ct, Great River, NY 11739Off Market
- $1,033,4004 bd3 ba1.9k sqft78 Woodhollow Rd, Great River, NY 11739Off Market
- $1,475,0003 bd4 ba3k sqft50 Oconnell Ct, Great River, NY 11739Sold

- $7,500-- bd-- ba-- sqftWoodhollow Rd, Great river, NY 11739Off Market
- $880,000-- bd-- ba-- sqft38 Oconnell Ct, Great River, NY 11739Sold
- $855,0004 bd3 ba2.1k sqft24 Birchwood Dr, Great River, NY 11739Sold
- $1,143,8005 bd3 ba3k sqft37 Church Rd, Great River, NY 11739Off Market
- $1,238,900-- bd-- ba-- sqft41 Church Rd, Great River, NY 11739Off Market
A local agent can set up tours, give advice and negotiate with sellers.
Similar homes
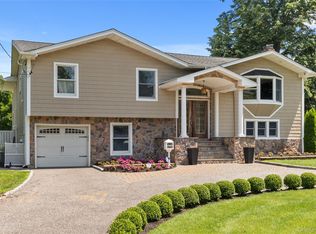
- $1,349,0004 bd3 ba3k sqft10 Boyd Avenue, Bay Shore, NY 11706For Sale

 MLS ID #1018121, Darren L. Sebor, Listing by: Howard Hanna Coach. OneKey® MLS as distributed by MLS GRID
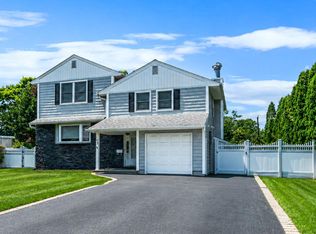
 - $1,299,0005 bd4 ba3k sqft236 Windsor Avenue, Brightwaters, NY 11718For Sale
 MLS ID #1024524, Tammy J. Ramsay, Listing by: Eric G Ramsay Jr Assoc LLC. OneKey® MLS as distributed by MLS GRID
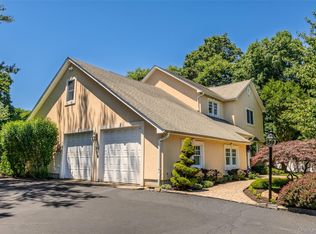
 - $825,0004 bd3 ba2.1k sqft108 Keswick Drive, East Islip, NY 11730For Sale
 MLS ID #1021094, Elizabeth A. Porcelli, Listing by: Keller Williams Realty Elite. OneKey® MLS as distributed by MLS GRID
 - $1,375,0004 bd3 ba3k sqft14 Fairway Drive, Port Jefferson, NY 11777For Sale
 MLS ID #1018546, Jolie Powell CBR E-PRO, Listing by: Jolie Powell Realty Inc. OneKey® MLS as distributed by MLS GRID
 - $1,249,0005 bd3 ba3k sqft15 Barnaby Court E, Hauppauge, NY 11788For SaleMLS ID #1019886, Angela M. Caffrey SRS, Listing by: Signature Premier Properties. OneKey® MLS as distributed by MLS GRID
- $1,325,0004 bd4 ba3.1k sqft26 Quaker Lane, Farmingdale, NY 11735For SaleMLS ID #1007674, Salvatore Noto, Listing by: Weichert Realtors Performance. OneKey® MLS as distributed by MLS GRID
- $1,100,0003 bd4 ba1.3k sqft60 Steuben Boulevard, Nesconset, NY 11767For SaleMLS ID #1027173, Christian Monge Figueroa, Listing by: Keller Williams Realty Greater. OneKey® MLS as distributed by MLS GRID
- $1,299,0003 bd4 ba3k sqft109 Shirley Court, Smithtown, NY 11787For SaleMLS ID #1010163, Lisa Locorriere, Listing by: Signature Premier Properties. OneKey® MLS as distributed by MLS GRID
- $1,049,0004 bd3 ba2.5k sqft140 Wedgewood Drive, Hauppauge, NY 11788For SaleMLS ID #1020596, Rory Sherman, Listing by: Charles Rutenberg Realty Inc. OneKey® MLS as distributed by MLS GRID
- $1,549,0004 bd3 ba2.8k sqft6 Averly Place, Smithtown, NY 11787For SaleMLS ID #1014247, Rob J. Scarito, Listing by: Douglas Elliman Real Estate. OneKey® MLS as distributed by MLS GRID
- $1,288,0004 bd3 ba3.2k sqft20 Hancock Court, South Setauket, NY 11720For SaleMLS ID #1016509, Debra Sudaley, Listing by: The Agency Northshore NY. OneKey® MLS as distributed by MLS GRID
- $1,199,0004 bd3 ba3.1k sqft52 Elmhurst Avenue, Medford, NY 11763For SaleMLS ID #1014732, Annette Mina, Listing by: Douglas Elliman Real Estate. OneKey® MLS as distributed by MLS GRID
- $1,169,0004 bd3 ba2.1k sqft14 Hillside Avenue, Saint James, NY 11780For SaleMLS ID #966893, Bonnie Glenn, Listing by: Daniel Gale Sothebys Intl Rlty. OneKey® MLS as distributed by MLS GRID
- $1,250,0005 bd4 ba2.7k sqft2 Three Pond Road, Smithtown, NY 11787For SaleMLS ID #975603, Lyssa Gugliotta CBR E-PRO, Listing by: Howard Hanna Coach. OneKey® MLS as distributed by MLS GRID
- $1,199,0005 bd3 ba2.4k sqft17 Arbor Lane, Dix Hills, NY 11746For SaleMLS ID #1022100, Melanie Mazzeo, Listing by: Douglas Elliman Real Estate. OneKey® MLS as distributed by MLS GRID
- $1,198,0004 bd3 ba2.5k sqft17 Cedar Place, Kings Park, NY 11754For SaleMLS ID #1015782, George C. McKnight, Listing by: George Mcknight REALTORS Inc. OneKey® MLS as distributed by MLS GRID
- $1,095,0004 bd3 ba3k sqft41 Astor Avenue, Saint James, NY 11780For SaleMLS ID #1001456, Marianne J. Koke, Listing by: Daniel Gale Sothebys Intl Rlty. OneKey® MLS as distributed by MLS GRID
- $1,099,9994 bd3 ba2.2k sqft17 Lower Road, Smithtown, NY 11787For SaleMLS ID #1014077, Janet M. Foley, Listing by: Daniel Gale Sothebys Intl Rlty. OneKey® MLS as distributed by MLS GRID
- $1,500,0074 bd3 ba2.7k sqft5 Blossom Street, Dix Hills, NY 11746For SaleMLS ID #1006085, David F. Ng SFR, Listing by: Howard Hanna Coach. OneKey® MLS as distributed by MLS GRID
- $999,9994 bd3 ba2.5k sqft14 Sandpiper Court, Smithtown, NY 11787For SaleMLS ID #1017743, Nicholas Mazziotti, Listing by: Signature Premier Properties. OneKey® MLS as distributed by MLS GRID
