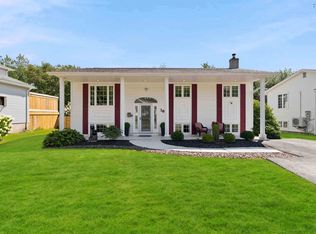
Architect designed in 1976, this distinctive 3 bedroom, two bath home is a true one-of-a-kind. Set among mature trees, its unique tree-house inspired design and natural cedar shakes create an inviting connection to the surrounding landscape. Offering 3 floors of living space, this home is filled with character and thoughtful architectural details rarely found in newer homes. This home offers a 3rd floor flex room to get creative with. Lots of the heavy hitting upgrades have also been done: new roof, natural gas boiler, 200 amp electrical service. Situated close to the energy and amenities of downtown Dartmouth, this is a truly special spot for buyers looking beyond the ordinary, a charming piece of architectural history with a warm, natural and inviting feel. Come have a look at this gem on Sunday August 23rd between 2-4pm during the Open House.
For sale
C$639,000
46 Old Ferry Rd, Dartmouth, NS B2Y 2E7
3beds
1,701sqft
Single Family Residence
Built in 1976
5,005 Square Feet Lot
$-- Zestimate®
C$376/sqft
C$-- HOA
What's special
Set among mature treesUnique tree-house inspired designNatural cedar shakesNew roofNatural gas boiler
- 19 hours |
- 55 |
- 2 |
Zillow last checked:
Listing updated:
Listed by:
Taryl Melanson,
Engel & Volkers Brokerage
Source: NSAR,MLS®#: 202621210 Originating MLS®#: Nova Scotia Association of REALTORS®
Originating MLS®#: Nova Scotia Association of REALTORS®Facts & features
Interior
Bedrooms & bathrooms
- Bedrooms: 3
- Bathrooms: 2
- Full bathrooms: 2
Bedroom
- Level: Second
- Area: 115
- Dimensions: 12.5 x 9.2
Bedroom 1
- Level: Third
- Area: 88.4
- Dimensions: 8.11 x 10.9
Bathroom
- Level: Second
- Area: 54.52
- Dimensions: 9.4 x 5.8
Bathroom 1
- Level: Third
- Area: 55.1
- Dimensions: 9.5 x 5.8
Dining room
- Level: Main
- Area: 130.98
- Dimensions: 11.1 x 11.8
Kitchen
- Level: Main
- Area: 78.81
- Dimensions: 11.1 x 7.1
Living room
- Level: Second
- Area: 346.38
- Dimensions: 13.8 x 25.1
Heating
- Baseboard, Fireplace(s), Furnace, Hot Water
Appliances
- Included: Stove - Gas, Dishwasher, Dryer - Electric, Washer, Refrigerator, Water Purifier
- Laundry: Laundry Room
Features
- High Speed Internet
- Flooring: Carpet, Ceramic Tile, Tile
- Basement: None
- Has fireplace: Yes
- Fireplace features: Wood Burning
Interior area
- Total structure area: 1,701
- Total interior livable area: 1,701 sqft
- Finished area above ground: 1,701
Property
Parking
- Total spaces: 2
- Parking features: No Garage, Double, Paved
- Details: Parking Details(Two Car)
Features
- Levels: Three Or More
- Stories: 3
- Patio & porch: Deck
Lot
- Size: 5,005 Square Feet
- Features: Rolling Slope, Sloping/Terraced, Softwood Bush, Wooded, Under 0.5 Acres, Near Public Transit
Details
- Parcel number: 00243352
- Zoning: ER-3
- Other equipment: No Rental Equipment
Construction
Type & style
- Home type: SingleFamily
- Property subtype: Single Family Residence
Materials
- Shingle Siding, Wood Siding
- Foundation: Slab
- Roof: Asphalt
Condition
- New construction: No
- Year built: 1976
Utilities & green energy
- Sewer: Municipal
- Water: Municipal
- Utilities for property: Cable Connected, Electricity Connected, Natural Gas Connected, Phone Connected, Natural Gas
Community & HOA
Community
- Features: Golf, Park, Playground, Recreation Center, School Bus Service, Shopping, Marina, Place of Worship, Beach
Location
- Region: Dartmouth
Financial & listing details
- Price per square foot: C$376/sqft
- Tax assessed value: C$252,200
- Price range: C$639K - C$639K
- Date on market: 8/21/2026
- Inclusions: Washer/Dryer/Fridge/Gas Stove/Microwave/Dishwasher
- Ownership: Freehold
- Electric utility on property: Yes
Price history
| Date | Event | Price |
|---|---|---|
| 8/21/2026 | Listed for sale | C$639,000C$376/sqft |
Source:  NSAR #202621210 Report a problem NSAR #202621210 Report a problem | ||
Public tax history
| Year | Property taxes | Tax assessment |
|---|---|---|
| 2019 | -- | C$235,700 |
Climate risks
Neighborhood: B2Y
Nearby schools
GreatSchools rating
No schools nearby
We couldn't find any schools near this home.
Schools provided by the listing agent
- Elementary: Hawthorn Elementary School
- Middle: Dartmouth South Academy
- High: Dartmouth High School
Source: NSAR. This data may not be complete. We recommend contacting the local school district to confirm school assignments for this home.
- C$264,5003 bd1 ba1.6k sqft48 Old Ferry Rd, Dartmouth, NS B2Y2E7Off Market
- C$231,1004 bd2 ba1.8k sqft44 Old Ferry Rd, Dartmouth, NS B2Y2E7Off Market

- C$216,3003 bd1 ba1.3k sqft50 Old Ferry Rd, Dartmouth, NS B2Y2E7Off Market
- C$261,7004 bd2 ba1.9k sqft42 Old Ferry Rd, Dartmouth, NS B2Y2E7Off Market
- C$383,4003 bd2 ba2.3k sqft45 Old Ferry Rd, Dartmouth, NS B2Y2E8Off Market
- C$--2 bd1 ba1k sqft49 Old Ferry Rd #21, Dartmouth, NS B2Y2E8Off Market
- C$278,7003 bd3 ba-- sqft43 Old Ferry Rd, Dartmouth, NS B2Y2E8Off Market
- C$494,900-- bd3 ba3.9k sqft105 Pleasant St, Dartmouth, NS B2Y3P7Off Market
Similar homes
- C$644,9004 bd2 ba2.3k sqft18 P Thomas Dr, Dartmouth, NS B2W 6A1For Sale
 MLS ID #202620966, Tanya Boutilier, Sutton Group Professional Realty Brokerage. NSAR
 - C$749,9003 bd2 ba1.9k sqft15 Dahlia St, Dartmouth, NS B3A 2R8For Sale
 MLS ID #202621076, Mark Mullane, Red Door Realty Brokerage. NSAR
 - C$574,9003 bd2 ba1.5k sqft10 Tutor Ct, Dartmouth, NS B3A 4X9For Sale
 MLS ID #202620877, Denise MacDonell, Red Door Realty Brokerage. NSAR
 - C$579,9003 bd4 ba2.1k sqft38 Coldstream Run, Dartmouth, NS B2W 0A3For Sale
 MLS ID #202620955, Scott Leverman, Royal LePage Atlantic Brokerage. NSAR
 - C$739,9003 bd3 ba2.1k sqft47 Forest Rd, Dartmouth, NS B3A 2M4For SaleMLS ID #202620917, Michelle Gerrior, Royal LePage Anchor Realty Brokerage. NSAR
- C$949,9003 bd2 ba1.6k sqft33 Cuisack St, Halifax, NS B2Y 2L7For SaleMLS ID #202621134, Dexter Wilkie, Royal LePage Atlantic Brokerage. NSAR
- C$399,9003 bd2 ba1.3k sqft6 Newberry Ct, Halifax, NS B2W 6B5For SaleMLS ID #202621059, Janice Ching, Keller Williams Select Realty Brokerage. NSAR
- C$709,0004 bd2 ba1.9k sqft99 Thistle St, Dartmouth, NS B3A 2V6For SaleMLS ID #202620428, Sandra Pike, Royal LePage Atlantic Brokerage. NSAR
- C$649,9003 bd3 ba2.4k sqft19 Bayswater Rd, Dartmouth, NS B2W 4H2For SaleMLS ID #202619197, Andy Sawler, RE/MAX Nova Brokerage. NSAR
- C$579,0004 bd2 ba1.8k sqft6 Beacon St, Dartmouth, NS B2Y 1Y2For SaleMLS ID #202618984, Michael Doyle, Assist-2-Sell Homeworks Realty Brokerage. NSAR
- C$469,9003 bd2 ba1.7k sqft17 Oakwood Ct, Dartmouth, NS B2W 5P8For SaleMLS ID #202620826, Amy Fisher, Royal LePage Anchor Realty Brokerage. NSAR
- C$650,0003 bd2 ba1.2k sqft15 George St, Halifax, NS B3A 1L6For SaleMLS ID #202616320, Allie White, The Agency Real Estate Brokerage Brokerage. NSAR
- C$699,9003 bd1 ba1.5k sqft56 Hazelhurst St, Dartmouth, NS B2Y 3N2For SaleMLS ID #202617797, Lorena MacDonald, Harbourside Realty Ltd. Brokerage. NSAR
- C$699,9004 bd-- ba1.1k sqft217 Victoria Rd, Dartmouth, NS B3A 1W5For SaleMLS ID #202621042, Steve Coleman, PMCO Corporate Real Estate Brokerage. NSAR
- C$639,0003 bd1 ba1.1k sqft140 Victoria Rd, Halifax, NS B3A 1V7For SaleMLS ID #202616618, JAN MALONE, Bryant Realty Atlantic Brokerage. NSAR
- C$628,9004 bd2 ba2.1k sqft10 Old Birch Rd, Dartmouth, NS B2W 6B4For SaleMLS ID #202612657, Bryan Nguyen, RE/MAX Nova (Halifax) Brokerage. NSAR
- C$759,9002 bd2 ba1.3k sqft31 Kings Wharf Pl #802, Halifax, NS B2Y 0C1For SaleMLS ID #202621040, Scott Moulton, Royal LePage Atlantic Brokerage. NSAR
- C$599,0003 bd3 ba2.5k sqft60 Cloverfield Ct, Dartmouth, NS B2W 0B3For SaleMLS ID #202619810, Mary-Lou Tallon, RE/MAX Nova Brokerage. NSAR
- C$494,9005 bd2 ba1.6k sqft104 Joffre St, Dartmouth, NS B2Y 3C9For SaleMLS ID #202618576, Syna Rasmusson, Keller Williams Select Realty Brokerage. NSAR
- C$649,9004 bd-- ba950 sqft2 Hilltop Ter, Halifax, NS B2Y 3T1For SaleMLS ID #202619729, Nassim Klayme, RE/MAX Nova Brokerage. NSAR
