Escape to your secluded custom traditional home complete with a stunning third-floor addition. This home has been lovingly cared for and updated throughout the years. Step into elegance as you enter the foyer into the first-floor office with a charming bowed window and tasteful built-in bookshelves. Enjoy the spacious living room adorned with elegant scones, a cozy fireplace, and a bowed window overlooking the property. Leading seamlessly from there into the dining room that is large enough for any size occasion. Beautiful built-in buffet cabinets give you plenty of storage for your family meals. Continue on to the family room with skylights, see-through fireplace, a vaulted ceiling, and more built-in bookshelves. Walk thru to the sunroom that includes a wet bar, wine cooler, and a full bath. The kitchen boasts Brazilian wood cabinets, many pullout storage nooks, a center island, a cooktop, and granite counters, etc. The laundry room is off the kitchen and has two more freezer drawers. Upstairs are three bedrooms which include the primary bedroom with a walk-in closet. All the bedrooms are en-suites. Ascend to the sunny, expansive third-floor retreat with skylights and serene views. This versatile space has endless possibilities Fourth bedroom with a full bath, kitchen, eating area, sitting area, and much more. This could be a playroom, in-law arrangement, au pair area, or a kid's fun place. The exterior area includes a hot tub and an enclosed in-ground heated pool so you can swim year round. There is also a pole barn and two pastures on almost 5 acres. Many, many more details such as custom craftsmanship, hardwood floor throughout the house, a huge cedar closet, whole house generator, close to the high school, and more. Don't miss this lovely home
Closed
$1,200,000
46 Old Hart Rd, Barrington Hills, IL 60010
4beds
4,698sqft
Single Family Residence
Built in 1967
4.71 Acres Lot
$1,459,900 Zestimate®
$255/sqft
$6,829 Estimated rent
Home value
$1,459,900
$1.26M - $1.69M
$6,829/mo
Zestimate® history
Owner options
List your home for rent
$6,829/mo
Rent Zestimate®
Find your next renter with Zillow Rental Manager. Plus, with online applications, you can quickly screen prospective tenants – for free.
$6,829/mo
Rent Zestimate®
Refinance and save
$9,732/mo
Est. payment
Refinancing to a lower rate could help reduce your monthly payments and save thousands over the life of the loan.
$9,732/mo
Est. payment
Explore your selling options
Work with a Zillow partner agent
Leverage their expertise and Zillow's premium Showcase listings to get your home seen by more buyers.
Get startedList with your own agent
Get your home in front of millions of buyers by listing it on Zillow.
Learn how to do itSell it yourself
Take full control of how buyers see your home on Zillow by listing For Sale by Owner (FSBO).
List your homeWhat's special
Zillow last checked:
Listing updated:
Listed by:
Joan Burny, ABR,CRS 847-381-0300,
@properties Christie's International Real Estate
Bought with:
Kate Fanselow
Compass
Source: MRED as distributed by MLS GRID,MLS#: 12041992
Facts & features
Interior
Bedrooms & bathrooms
- Bedrooms: 4
- Bathrooms: 6
- Full bathrooms: 5
- 1/2 bathrooms: 1
Rooms
- Room types: Heated Sun Room, Eating Area, Foyer, Office, Sitting Room, Walk In Closet, Enclosed Porch
Primary bedroom
- Features: Flooring (Hardwood), Window Treatments (Curtains/Drapes), Bathroom (Full)
- Level: Second
- Area: 234 Square Feet
- Dimensions: 13X18
Bedroom 2
- Features: Flooring (Hardwood)
- Level: Second
- Area: 180 Square Feet
- Dimensions: 15X12
Bedroom 3
- Features: Flooring (Hardwood)
- Level: Second
- Area: 208 Square Feet
- Dimensions: 16X13
Bedroom 4
- Features: Flooring (Sustainable), Window Treatments (Blinds)
- Level: Third
- Area: 360 Square Feet
- Dimensions: 18X20
Dining room
- Features: Flooring (Hardwood), Window Treatments (Blinds)
- Level: Main
- Area: 270 Square Feet
- Dimensions: 18X15
Eating area
- Features: Flooring (Ceramic Tile)
- Level: Main
- Area: 156 Square Feet
- Dimensions: 12X13
Enclosed porch
- Features: Flooring (Other)
- Level: Main
- Area: 99 Square Feet
- Dimensions: 9X11
Family room
- Features: Flooring (Hardwood)
- Level: Main
- Area: 330 Square Feet
- Dimensions: 22X15
Foyer
- Features: Flooring (Slate)
- Level: Main
- Area: 182 Square Feet
- Dimensions: 14X13
Other
- Features: Flooring (Hardwood)
- Level: Main
- Area: 392 Square Feet
- Dimensions: 28X14
Kitchen
- Features: Kitchen (Eating Area-Table Space, Island, Custom Cabinetry, Granite Counters), Flooring (Ceramic Tile), Window Treatments (Blinds)
- Level: Main
- Area: 168 Square Feet
- Dimensions: 14X12
Laundry
- Features: Flooring (Ceramic Tile)
- Level: Main
- Area: 108 Square Feet
- Dimensions: 9X12
Living room
- Features: Flooring (Hardwood), Window Treatments (Blinds)
- Level: Main
- Area: 420 Square Feet
- Dimensions: 28X15
Office
- Features: Flooring (Hardwood), Window Treatments (Blinds)
- Level: Main
- Area: 156 Square Feet
- Dimensions: 12X13
Sitting room
- Features: Flooring (Sustainable)
- Level: Third
- Area: 448 Square Feet
- Dimensions: 16X28
Walk in closet
- Features: Flooring (Hardwood)
- Level: Basement
- Area: 180 Square Feet
- Dimensions: 15X12
Heating
- Natural Gas, Forced Air
Cooling
- Central Air
Appliances
- Included: Range, Microwave, Dishwasher, Refrigerator, Freezer, Washer, Dryer, Disposal, Wine Refrigerator, Water Softener Owned, Humidifier
- Laundry: Main Level, In Unit, Sink
Features
- Cathedral Ceiling(s), Wet Bar, In-Law Floorplan, 1st Floor Full Bath, Built-in Features, Bookcases, Granite Counters
- Flooring: Hardwood
- Windows: Skylight(s)
- Basement: Unfinished,Crawl Space,Partial
- Attic: Unfinished
- Number of fireplaces: 2
- Fireplace features: Double Sided, Wood Burning, Gas Log, Gas Starter, Family Room, Living Room
Interior area
- Total structure area: 5,907
- Total interior livable area: 4,698 sqft
Property
Parking
- Total spaces: 3
- Parking features: Asphalt, Garage Door Opener, On Site, Garage Owned, Attached, Garage
- Attached garage spaces: 3
- Has uncovered spaces: Yes
Accessibility
- Accessibility features: No Disability Access
Features
- Stories: 3
- Patio & porch: Patio
- Pool features: In Ground, Indoor
- Has spa: Yes
- Spa features: Outdoor Hot Tub, Indoor Hot Tub
Lot
- Size: 4.71 Acres
- Dimensions: 392X570X336X227X55X378
- Features: Landscaped, Mature Trees
Details
- Additional structures: Barn(s)
- Parcel number: 13353010080000
- Special conditions: None
- Other equipment: Water-Softener Owned, TV-Cable, Sump Pump, Generator
- Horse amenities: Paddocks
Construction
Type & style
- Home type: SingleFamily
- Architectural style: Traditional
- Property subtype: Single Family Residence
Materials
- Vinyl Siding, Brick
- Foundation: Concrete Perimeter
- Roof: Asphalt,Rubber
Condition
- New construction: No
- Year built: 1967
- Major remodel year: 2008
Details
- Builder model: CUSTOM
Utilities & green energy
- Electric: Circuit Breakers
- Sewer: Septic Tank
- Water: Well
Community & HOA
Community
- Features: Pool, Horse-Riding Trails
- Security: Security System, Carbon Monoxide Detector(s)
HOA
- Services included: None
Location
- Region: Barrington Hills
Financial & listing details
- Price per square foot: $255/sqft
- Tax assessed value: $1,004,942
- Annual tax amount: $21,896
- Date on market: 5/10/2024
- Listing terms: Conventional
- Ownership: Fee Simple
Price history
| Date | Event | Price |
|---|---|---|
| 8/1/2024 | Sold | $1,200,000-4%$255/sqft |
Source:  MRED as distributed by MLS GRID #12041992 Report a problem MRED as distributed by MLS GRID #12041992 Report a problem | ||
| 7/29/2024 | Pending sale | $1,250,000$266/sqft |
Source: MRED as distributed by MLS GRID #12041992 Report a problem | ||
Public tax history
| Year | Property taxes | Tax assessment |
|---|---|---|
| 2024 | $26,306 +20.1% | $357,159 +6.6% |
| 2023 | $21,901 -25.9% | $334,947 +25.4% |
| 2022 | $29,542 +0.8% | $267,091 -24% |
| 2021 | $29,314 +1.4% | $351,422 +2% |
| 2020 | $28,916 -15.4% | $344,378 -16.4% |
| 2019 | $34,190 -5.3% | $412,038 -9% |
| 2018 | $36,111 | $452,951 +2.1% |
| 2017 | $36,111 +11.3% | $443,852 +3.9% |
| 2016 | $32,431 -11.1% | $427,110 +6.6% |
| 2015 | $36,486 -0.2% | $400,591 -6.5% |
| 2014 | $36,561 +2.6% | $428,515 -1.7% |
| 2012 | $35,650 +26.4% | $435,881 +16.2% |
| 2011 | $28,202 +11.7% | $374,974 +3.2% |
| 2010 | $25,237 -1.9% | $363,307 -6.4% |
| 2009 | $25,738 +6.8% | $388,148 |
| 2008 | $24,088 -3.1% | $388,148 +4.9% |
| 2006 | $24,859 +18.3% | $369,911 |
| 2005 | $21,006 0% | -- |
| 2004 | $21,016 +4.1% | -- |
| 2003 | $20,187 +15% | -- |
| 2002 | $17,554 +102.5% | -- |
| 2001 | $8,667 -41% | $260,387 +4.4% |
| 2000 | $14,702 | $249,389 |
Find assessor info on the county website
Neighborhood: 60010
Nearby homes
- $54,5370.36 acres521 S Circle Ave, Pt Barrington, IL 60010Off Market
- $1,386,2004 bd4 ba4.5k sqft40 Old Hart Rd, Barrington Hills, IL 60010Off Market
- $1,146,700-- bd4 ba5.6k sqft50 Old Hart Rd, Barrington Hills, IL 60010Off Market
- $1,365,0006 bd7 ba6.9k sqft221 Oak Knoll Rd, Barrington Hills, IL 60010Sold
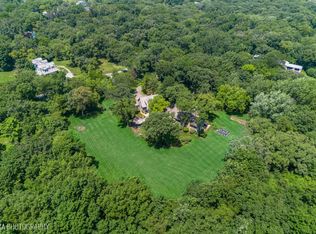
- $879,4275 acres45 Old Hart Rd, Barrington Hills, IL 60010Off Market
- $527,3006 acres51 Old Hart Rd, Barrington Hills, IL 60010Off Market
- $812,100-- bd2 ba2.6k sqft239 Oak Knoll Rd, Barrington Hills, IL 60010Off Market
- $1,293,0006 bd5 ba6.6k sqft225 Oak Knoll Rd, Barrington Hills, IL 60010Off Market
Nearby schools
GreatSchools rating
- 8/10Countryside Elementary SchoolGrades: K-5Distance: 1.1 mi
- 7/10Barrington Middle School StationGrades: 6-8Distance: 1.9 mi
- 10/10Barrington High SchoolGrades: 9-12Distance: 0.5 mi
Schools provided by the listing agent
- Elementary: Countryside Elementary School
- Middle: Barrington Middle School-Station
- High: Barrington High School
- District: 220
Source: MRED as distributed by MLS GRID. This data may not be complete. We recommend contacting the local school district to confirm school assignments for this home.
Get a cash offer in 3 minutes
Find out how much your home could sell for in as little as 3 minutes with a no-obligation cash offer.
Estimated market value
$1,459,900
Get a cash offer in 3 minutes
Find out how much your home could sell for in as little as 3 minutes with a no-obligation cash offer.
Estimated market value
$1,459,900
- Illinois
- Lake County
- Barrington Hills
- 60010
- 46 Old Hart Rd
Nearby cities
Nearby zip codes
Other Barrington Hills Topics
- Apartments for Rent in 60010
- Houses for Sale in 60010
- Houses for Rent in 60010
- 60010 Real Estate
- Barrington Hills Condos
- Houses for Sale in Barrington Hills
- Newest Listings in Barrington Hills
- Barrington Hills Home Values
- Barrington Hills Real Estate Agents
- Barrington Hills Refinance
- Barrington Hills Mortgage Rates
