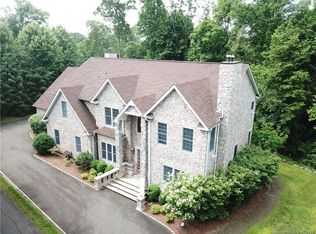
Experience refined luxury in this expansive Westover residence, privately nestled at the end of a tranquil drive and moments from premier schools, major highways, transportation, and the exceptional amenities of Stamford and Greenwich. Surrounded by lush, mature landscaping with access to the beauty of Mianus River Park, this move-in-ready home offers a rare blend of privacy, sophistication, and convenience. Designed for elegant entertaining and effortless everyday living, the residence features a gourmet chef's kitchen with an exquisite butler's pantry flowing seamlessly into gracious open-concept living spaces. French doors open to an expansive west-facing deck, perfectly positioned for spectacular sunset views, while a sun-drenched patio just off the kitchen creates a seamless indoor-outdoor lifestyle. The luxurious main-level primary suite offers exceptional privacy and scale, with dual walk-in closets and a spa-inspired bath featuring a Jacuzzi tub. Upstairs, four generously sized bedrooms include two en-suite bedrooms and two sharing a bath. The extraordinary walk-out lower level provides a private en-suite guest suite, spacious office, and expansive recreation room anchored by a dramatic stone fireplace. Thoughtfully curated throughout, this exceptional residence delivers timeless elegance, comfort, and privacy in a coveted Westover setting.
For sale
$2,295,000
46 Old Mill Lane, Stamford, CT 06902
6beds
5,545sqft
Single Family Residence
Built in 2004
1.01 Acres Lot
$-- Zestimate®
$414/sqft
$-- HOA
What's special
Private en-suite guest suiteTwo en-suite bedroomsDramatic stone fireplaceExpansive west-facing deckSpacious officeSpectacular sunset viewsExtraordinary walk-out lower level
- 19 hours
- 262
- 10
Zillow last checked:
Listing updated:
Listed by:
Cora Lynch-O'meara (203)561-3306,
Brown Harris Stevens 203-869-8100
Source: Smart MLS,MLS#: 24204113
Facts & features
Interior
Bedrooms & bathrooms
- Bedrooms: 6
- Bathrooms: 6
- Full bathrooms: 5
- 1/2 bathrooms: 1
Rooms
- Room types: Laundry
Primary bedroom
- Features: Vaulted Ceiling(s), Balcony/Deck, Fireplace, Full Bath, Walk-In Closet(s)
- Level: Main
Bedroom
- Features: Full Bath
- Level: Upper
Bedroom
- Features: Full Bath
- Level: Upper
Bedroom
- Features: Jack & Jill Bath
- Level: Upper
Bedroom
- Features: Jack & Jill Bath
- Level: Upper
Bedroom
- Features: Full Bath, Wall/Wall Carpet
- Level: Lower
Dining room
- Features: Balcony/Deck, Hardwood Floor
- Level: Main
Family room
- Features: Balcony/Deck, Fireplace, Hardwood Floor
- Level: Main
Kitchen
- Features: Skylight, Pantry, Hardwood Floor
- Level: Main
Living room
- Features: Skylight, Balcony/Deck, Hardwood Floor
- Level: Main
Rec play room
- Features: Fireplace, Wall/Wall Carpet
- Level: Lower
Heating
- Forced Air, Oil
Cooling
- Central Air, Zoned
Appliances
- Included: Gas Range, Oven, Microwave, Refrigerator, Dishwasher, Washer, Dryer, Wine Cooler, Water Heater
- Laundry: Main Level
Features
- Central Vacuum
- Basement: Full,Finished,Walk-Out Access
- Attic: Pull Down Stairs
- Number of fireplaces: 4
Interior area
- Total structure area: 5,545
- Total interior livable area: 5,545 sqft
- Finished area above ground: 5,545
Video & virtual tour
Property
Parking
- Total spaces: 3
- Parking features: Attached
- Attached garage spaces: 3
Features
- Patio & porch: Deck, Patio
- Exterior features: Outdoor Grill, Underground Sprinkler
Lot
- Size: 1.01 Acres
- Features: Wooded, Rolling Slope
Details
- Parcel number: 348581
- Zoning: RA1
Construction
Type & style
- Home type: SingleFamily
- Architectural style: Colonial
- Property subtype: Single Family Residence
Materials
- Shake Siding
- Foundation: Concrete Perimeter
- Roof: Asphalt
Condition
- New construction: No
- Year built: 2004
Utilities & green energy
- Sewer: Septic Tank
- Water: Private
Community & HOA
Community
- Features: Golf, Park, Private School(s), Near Public Transport
- Security: Security System
- Subdivision: Westover
HOA
- Has HOA: No
Location
- Region: Stamford
Financial & listing details
- Price per square foot: $414/sqft
- Tax assessed value: $1,156,470
- Annual tax amount: $26,911
- Date on market: 9/9/2026
Estimated market value
Not available
Estimated sales range
Not available
Not available
Price history
| Date | Event | Price |
|---|---|---|
| 9/9/2026 | Listed for sale | $2,295,000$414/sqft |
Source:  Smart MLS #24204113 Report a problem Smart MLS #24204113 Report a problem | ||
| 7/24/2026 | Listing removed | $2,295,000$414/sqft |
Source: Smart MLS #24174953 Report a problem | ||
| 5/29/2026 | Price change | $2,295,000-4.2%$414/sqft |
Source: Smart MLS #24174953 Report a problem | ||
| 5/14/2026 | Listed for sale | $2,395,000+29.1%$432/sqft |
Source: Smart MLS #24174953 Report a problem | ||
| 10/12/2005 | Sold | $1,855,000+185.4%$335/sqft |
Source: Smart MLS #98225942 Report a problem | ||
| 7/25/2005 | Sold | $650,000$117/sqft |
Source: Smart MLS #98235958 Report a problem | ||
Public tax history
| Year | Property taxes | Tax assessment |
|---|---|---|
| 2025 | $27,015 +2.6% | $1,156,470 |
| 2024 | $26,321 -7% | $1,156,470 |
| 2023 | $28,287 +15.4% | $1,156,470 +24.3% |
| 2022 | $24,504 +1.4% | $930,660 |
| 2021 | $24,169 +2.5% | $930,660 |
| 2020 | $23,574 +0% | $930,660 +0% |
| 2019 | $23,572 +3.6% | $930,600 |
| 2018 | $22,753 -3.8% | $930,600 +0.7% |
| 2017 | $23,642 +3.1% | $923,890 |
| 2016 | $22,931 | $923,890 |
Find assessor info on the county website
Monthly payment
Est. payment
Payment breakdown
Explore the cost of this home by adjusting the details. Changes won't be saved.Climate risks
Neighborhood: Westover
Nearby schools
Schools provided by the listing agent
- Elementary: Roxbury
- Middle: Cloonan
- High: Westhill
Source: Smart MLS. This data may not be complete. We recommend contacting the local school district to confirm school assignments for this home.
Similar homes
- $2,500,0005 bd6 ba8k sqft78 Hardesty Road, Stamford, CT 06903For Sale
 MLS ID #24189079, Alec Nyman, Higgins Group Greenwich. Smart MLS
 - $1,995,0006 bd5 ba6.9k sqft223 Jonathan Drive, Stamford, CT 06903For Sale
 MLS ID #24172613, Katharine Gray Bunoski, Compass Connecticut, LLC. Smart MLS
 - $1,900,0004 bd5 ba3.1k sqft47 Summit Ridge Road, Stamford, CT 06902For Sale
 MLS ID #24199455, Jaime Sneddon, William Pitt Sotheby's Int'l. Smart MLS
 - $2,225,0004 bd5 ba5.4k sqft96 Harpsichord Turnpike, Stamford, CT 06903For Sale
 MLS ID #24196015, Valerie Alvarez, Serhant Connecticut, LLC. Smart MLS
 - $2,199,9997 bd6 ba6.1k sqft64 Sanford Lane, Stamford, CT 06905For SaleMLS ID #24188753, Lisa Linzer, L & S Realty. Smart MLS
- $2,495,0005 bd4 ba3.4k sqft14 Nolen Lane, Darien, CT 06820For SaleMLS ID #24202625, Lynne Somerville, Compass Connecticut, LLC. Smart MLS
- $1,425,0005 bd3 ba4.4k sqft89 West Bank Lane, Stamford, CT 06902For SaleMLS ID #24196442, Nancy Rondano, Keller Williams Prestige Prop.. Smart MLS
- $3,295,0005 bd6 ba6k sqft6 Round House Court, Bedford, NY 10506For Sale
 MLS ID #1047494, Cate A. Hegarty, Listing by: Compass Greater NY, LLC. OneKey® MLS as distributed by MLS GRID
 - $2,499,0004 bd4 ba3.5k sqft245 Cedar Road, Fairfield, CT 06890For SaleMLS ID #24205683, Pat Prenderville, Higgins Group Real Estate. Smart MLS
- $2,300,0005 bd6 ba6.4k sqft11 Faith Lane, Ardsley, NY 10502For SaleMLS ID #1040396, Cate A. Hegarty, Listing by: Compass Greater NY, LLC. OneKey® MLS as distributed by MLS GRID
- $2,695,0005 bd6 ba7.6k sqft236 Hardscrabble Road, North Salem, NY 10560For SaleMLS ID #1008132, Jonathan Minerick, Listing by: HomeCoin.com. OneKey® MLS as distributed by MLS GRID
- $2,000,0005 bd4 ba3.6k sqft61 Hobson Street, Stamford, CT 06902For SaleMLS ID #24148148, Thaddea Sheridan, William Raveis Real Estate. Smart MLS
- $2,350,0005 bd5 ba5.7k sqft28 Bulkley Avenue North, Westport, CT 06880For SaleMLS ID #24203971, Judy Michaelis, Coldwell Banker Realty. Smart MLS
- $2,000,0005 bd7 ba7.2k sqft30 Soundview Farm Road, Weston, CT 06883For SaleMLS ID #24204750, Lisa Holler, Compass Connecticut, LLC. Smart MLS
- $1,995,0004 bd3 ba4k sqft15 Laurel Hill Road, Dobbs Ferry, NY 10522For SaleMLS ID #1019374, Elizabeth Hargraves, Listing by: Julia B Fee Sothebys Int. Rlty. OneKey® MLS as distributed by MLS GRID
- $2,595,0005 bd4 ba4.4k sqft4 Crawford Road, Westport, CT 06880For SaleMLS ID #24203288, Barbara Sweeney, Coldwell Banker Realty. Smart MLS
- $2,250,0004 bd6 ba5.6k sqft6 Old Orchard Drive, Weston, CT 06883For SaleMLS ID #24201533, Kristi D. Law, William Pitt Sotheby's Int'l. Smart MLS
- $2,850,0003 bd4 ba3.6k sqft154 Valley Rd, Cos Cob, CT 06807For Sale
 MLS ID #125745, Jakob Satir, William Raveis Real Estate. Greenwich MLS, Inc.
 - $3,250,0004 bd7 ba6.2k sqft13 Lia Fail Way, Cos Cob, CT 06807For SaleMLS ID #125574, Rachel Overton, BHHS New England Properties. Greenwich MLS, Inc.
- $2,250,0004 bd4 ba3.5k sqft1644 Boston Post Road, Darien, CT 06820For SaleMLS ID #24201958, Robin Halsey, Compass Connecticut, LLC. Smart MLS
