Who says you can't have it all? This charming 3-bedroom, 2-full-bath home combines character, comfort & an unbeatable location just minutes from UCONN, I-84 & historic Tolland Green. Lovingly maintained & move-in ready, this home welcomes you w/ beautiful hardwood floors, a cozy pellet stove, a 1st-floor bedroom & full bath-perfect for guests or flexible living. Upstairs you'll find 2 additional bedrooms, a 2nd full bath & additional space ready to become a playroom, office, reading nook-or bring your own ideas! Step outside & enjoy one of this home's standout features: an expansive 2.2 acre backyard & oversized composite deck that's practically made for cookouts, celebrations & relaxing summer afternoons. A detached 1-car garage & newer 4-year-old driveway add even more convenience. The updates keep coming w/ a boiler that's less than 3 years old & a water heater that's just 7 months old, giving you added peace of mind. Full of charm, exceptionally cared for & in a location that's hard to beat, this home is ready to impress from the moment you arrive! This isn't just a place to live- it's a place to love coming home to! All that's missing is YOU!
Accepting backups
$375,000
46 Old Stafford Road, Tolland, CT 06084
3beds
1,353sqft
Single Family Residence
Built in 1938
2.2 Acres Lot
$-- Zestimate®
$277/sqft
$-- HOA
What's special
Oversized composite deckCozy pellet stoveBeautiful hardwood floors
- 28 days |
- 1,462 |
- 128 |
Likely to sell faster than
Zillow last checked:
Listing updated:
Listed by:
Kimber Synott (508)344-6767,
eXp Realty 866-828-3951
Source: Smart MLS,MLS#: 24164945
Facts & features
Interior
Bedrooms & bathrooms
- Bedrooms: 3
- Bathrooms: 2
- Full bathrooms: 2
Primary bedroom
- Features: Ceiling Fan(s), Wall/Wall Carpet
- Level: Upper
Bedroom
- Features: Ceiling Fan(s), Hardwood Floor
- Level: Main
Bedroom
- Features: Ceiling Fan(s), Wall/Wall Carpet
- Level: Main
Bathroom
- Features: Remodeled
- Level: Main
Bathroom
- Features: Remodeled
- Level: Upper
Dining room
- Features: Hardwood Floor
- Level: Main
Living room
- Features: Ceiling Fan(s), Pellet Stove, Hardwood Floor
- Level: Main
Heating
- Steam, Oil, Other
Cooling
- None
Appliances
- Included: Gas Range, Microwave, Refrigerator, Dishwasher, Water Heater
Features
- Basement: Full,Unfinished
- Attic: Crawl Space,Access Via Hatch
- Has fireplace: No
Interior area
- Total structure area: 1,353
- Total interior livable area: 1,353 sqft
- Finished area above ground: 1,353
Property
Parking
- Total spaces: 6
- Parking features: Detached, Paved, Off Street
- Garage spaces: 1
Features
- Patio & porch: Deck
- Exterior features: Rain Gutters
Lot
- Size: 2.2 Acres
- Features: Cleared
Details
- Additional structures: Shed(s)
- Parcel number: 1651866
- Zoning: RDD
Construction
Type & style
- Home type: SingleFamily
- Architectural style: Cape Cod
- Property subtype: Single Family Residence
Materials
- Vinyl Siding
- Foundation: Concrete Perimeter
- Roof: Asphalt
Condition
- New construction: No
- Year built: 1938
Utilities & green energy
- Sewer: Septic Tank
- Water: Well
Community & HOA
Community
- Features: Park, Pool
HOA
- Has HOA: No
Location
- Region: Tolland
Financial & listing details
- Price per square foot: $277/sqft
- Tax assessed value: $188,400
- Annual tax amount: $5,234
- Date on market: 7/28/2026
Estimated market value
Not available
Estimated sales range
Not available
Not available
Price history
| Date | Event | Price |
|---|---|---|
| 8/6/2026 | Contingent | $375,000$277/sqft |
Source: eXp Realty #24164945 Report a problem | ||
| 7/28/2026 | Listed for sale | $375,000+72.8%$277/sqft |
Source:  Smart MLS #24164945 Report a problem Smart MLS #24164945 Report a problem | ||
| 8/10/2017 | Listing removed | $1,800$1/sqft |
Source: Vernon #G10231619 Report a problem | ||
| 6/22/2017 | Listed for rent | $1,800$1/sqft |
Source: Vernon #G10231619 Report a problem | ||
| 8/23/2006 | Sold | $217,000+223.9%$160/sqft |
Source: Public Record Report a problem | ||
| 2/8/1995 | Sold | $67,000$50/sqft |
Source: Public Record Report a problem | ||
Public tax history
| Year | Property taxes | Tax assessment |
|---|---|---|
| 2025 | $5,123 +3.4% | $188,400 +43.6% |
| 2024 | $4,955 +1.2% | $131,200 |
| 2023 | $4,898 +2.1% | $131,200 |
| 2022 | $4,799 -1.4% | $131,200 |
| 2021 | $4,869 +2.9% | $131,200 |
| 2020 | $4,730 -0.8% | $131,200 -0.8% |
| 2019 | $4,766 +3% | $132,200 |
| 2018 | $4,627 +2.4% | $132,200 |
| 2017 | $4,520 | $132,200 |
| 2016 | $4,520 +2.5% | $132,200 |
| 2015 | $4,410 +7.1% | $132,200 -0.3% |
| 2014 | $4,117 +2.8% | $132,600 |
| 2013 | $4,003 +2.7% | $132,600 +2% |
| 2012 | $3,899 +0.9% | $130,000 |
| 2011 | $3,865 +2% | $130,000 |
| 2010 | $3,790 +7.3% | $130,000 +8.5% |
| 2009 | $3,533 +0.3% | $119,800 +0.4% |
| 2008 | $3,521 +4% | $119,300 |
| 2007 | $3,387 | $119,300 |
| 2006 | $3,387 +4.3% | $119,300 |
| 2005 | $3,247 +19.2% | $119,300 +48.8% |
| 2003 | $2,724 +14.5% | $80,200 +0% |
| 2001 | $2,379 | $80,170 |
Find assessor info on the county website
Monthly payment
Est. payment
Payment breakdown
Explore the cost of this home by adjusting the details. Changes won't be saved.Climate risks
Neighborhood: 06084
Nearby schools
GreatSchools rating
- 9/10Tolland Intermediate SchoolGrades: 3-5Distance: 0.6 mi
- 8/10Tolland Middle SchoolGrades: 6-8Distance: 1.1 mi
- 8/10Tolland High SchoolGrades: 9-12Distance: 1.7 mi
- $464,5004 bd2 ba1.9k sqft38 Old Stafford Rd, Tolland, CT 06084Off Market
- $399,3003 bd1 ba1.5k sqft37 Old Stafford Rd, Tolland, CT 06084Off Market
- $468,7004 bd3 ba2.2k sqft29 Old Stafford Rd, Tolland, CT 06084Off Market
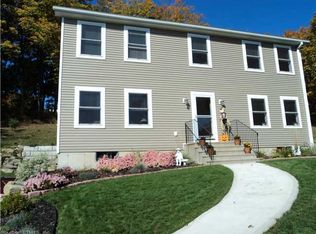
- $340,0004 bd3 ba1.9k sqft54 Old Stafford Rd, Tolland, CT 06084Sold
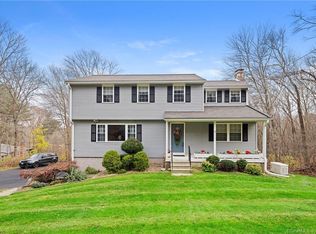
- $374,2003 bd1 ba1.1k sqft41 Old Stafford Rd, Tolland, CT 06084Off Market
- $695,5004 bd2 ba2.8k sqft28 Shores Dr, Tolland, CT 06084Off Market
- $310,0002 bd1 ba1.1k sqft20 Old Stafford Rd, Tolland, CT 06084Sold
- $645,7004 bd3 ba2.6k sqft20 Shores Dr, Tolland, CT 06084Off Market
A local agent can set up tours, give advice and negotiate with sellers.
Similar homes
- $399,9003 bd3 ba2k sqft72 Lakeview Heights, Tolland, CT 06084For Sale
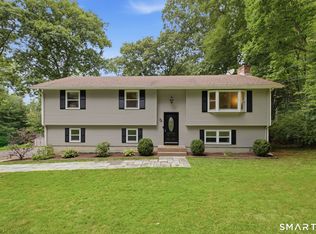
 MLS ID #24200489, Jody Cox, Naples Realty Group, LLC. Smart MLS
 - $319,9003 bd3 ba1.9k sqft255 Old Stafford Road, Tolland, CT 06084For Sale
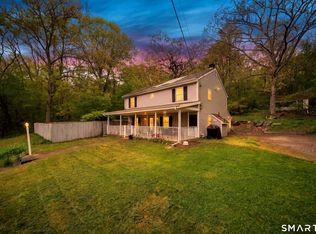 MLS ID #24184213, Michael D. Long, Roundtree Realty LLC. Smart MLS
 - $379,9003 bd2 ba1.5k sqft43 Pinnacle Road, Ellington, CT 06029For Sale
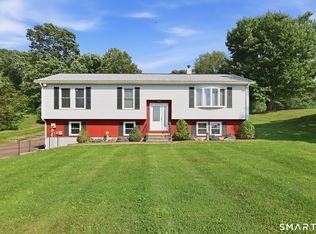 MLS ID #24198909, Brian Burke, Coldwell Banker Realty. Smart MLS
 - $449,9003 bd2 ba1.6k sqft126 Baxter Street, Tolland, CT 06084For Sale
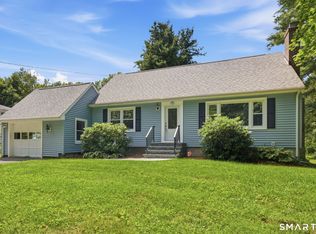 MLS ID #24192539, Kathleen M. Sitek, Berkshire Hathaway NE Prop.. Smart MLS
 - $349,0002 bd1 ba1k sqft48 Weigold Road, Tolland, CT 06084For SaleMLS ID #24187855, Maria Rivera, eXp Realty. Smart MLS
- $379,9003 bd2 ba1.6k sqft21 Kanter Drive, Vernon, CT 06066For SaleMLS ID #24201200, Richard Marouski, Weichert,REALTORS-Four Corners. Smart MLS
- $379,9003 bd2 ba1.5k sqft11 Esther Avenue, Ellington, CT 06029For SaleMLS ID #24198520, Matthew B. Banak, Coldwell Banker Realty. Smart MLS
- $525,0004 bd3 ba1.9k sqft25 Cook Road, Tolland, CT 06084For SaleMLS ID #24198630, Reza Abbassi, New Door Realty. Smart MLS
- $400,0003 bd2 ba1.8k sqft820 Hartford Turnpike, Vernon, CT 06066For SaleMLS ID #24201766, Mark Mermelstein, eXp Realty. Smart MLS
- $379,9003 bd2 ba1.5k sqft6 Blueberry Circle, Ellington, CT 06029For SaleMLS ID #24196382, Lisa Burns, KW Legacy Partners. Smart MLS
- $399,9002 bd2 ba1.4k sqft931 Chestnut Hill Road, Glastonbury, CT 06073For SaleMLS ID #24200054, Nancy M. Weiner, Century 21 AllPoints Realty. Smart MLS
- $375,0002 bd2 ba1.2k sqft37 Nevins Ave, Longmeadow, MA 01106For SaleMLS ID #73568065, Nick Gelfand, NRG Real Estate Services, Inc.. MLS PIN
- $299,9003 bd2 ba1k sqft17 Spruce Street, Vernon, CT 06066For SaleMLS ID #24167626, Dianna Sleis, Coldwell Banker Realty. Smart MLS
- $425,0003 bd2 ba1.4k sqft329 Buckley Highway, Stafford, CT 06076For SaleMLS ID #24195119, Audrey Martinez, LAER Realty Partners. Smart MLS
- $339,0003 bd2 ba1.1k sqft109 White Street, Manchester, CT 06042For SaleMLS ID #24196684, Lennox Ogando, Byrnes Real Estate Company. Smart MLS
- $369,9004 bd2 ba1.7k sqft93 Steele Road, Enfield, CT 06082For SaleMLS ID #24199733, Michael J. Kusy, Evermark Property Group. Smart MLS
- $385,0004 bd1 ba1.4k sqft17 Buckingham Road, Mansfield, CT 06250For SaleMLS ID #24197297, Lisa A. Barstow, Simply Sold Real Estate. Smart MLS
- $399,9004 bd2 ba1.7k sqft17 Bobolink Lane, Enfield, CT 06082For SaleMLS ID #24198277, Lori Shields, William Raveis Real Estate. Smart MLS
- $364,0003 bd2 ba1.5k sqft5 Parker Street, Manchester, CT 06040For SaleMLS ID #24199056, Andrea Hayes, Coldwell Banker Realty. Smart MLS
- $389,9504 bd2 ba1.8k sqft76 Griffin Road, East Windsor, CT 06016For SaleMLS ID #24171397, Alex King, Lock and Key Realty, Inc. Smart MLS
