Beautiful move-in ready cape in great Abington location. Very close to Commuter Rail, shops and restaurants. Room for everyone in large family room with access to deck and patio. Home has been very well-maintained and updated. Exceptional updates include two modern bathrooms both with radiant heated floors, custom closets in bedrooms, gorgeous large patio and landscaped backyard. Yard is fully fenced with mature plantings and plenty of privacy. Lovely curb appeal too! Move right into this darling home close to Route 18, Island Grove Park, and convenient transportation.
Pending
$629,000
46 Orange St, Abington, MA 02351
3beds
1,624sqft
Single Family Residence
Built in 1952
0.32 Acres Lot
$634,800 Zestimate®
$387/sqft
$-- HOA
What's special
Landscaped backyardLovely curb appealGorgeous large patioCustom closets in bedrooms
- 21 days
- 59
- 0
Zillow last checked:
Listing updated:
Listed by:
Christine M. Fosco 781-724-5233,
Fosco Realty 781-724-5233
Source: MLS PIN,MLS#: 73549712
Facts & features
Interior
Bedrooms & bathrooms
- Bedrooms: 3
- Bathrooms: 2
- Full bathrooms: 2
Primary bedroom
- Features: Flooring - Hardwood, Closet - Double
- Level: Second
Bedroom 2
- Features: Flooring - Hardwood, Closet - Double
- Level: Second
Bedroom 3
- Features: Flooring - Hardwood
- Level: First
Primary bathroom
- Features: No
Bathroom 1
- Features: Bathroom - Full, Flooring - Stone/Ceramic Tile
- Level: First
Bathroom 2
- Features: Bathroom - Full, Flooring - Marble
- Level: Second
Dining room
- Features: Flooring - Hardwood
- Level: First
Family room
- Features: Cathedral Ceiling(s), Ceiling Fan(s), Beamed Ceilings, Flooring - Wood, Window(s) - Bay/Bow/Box
- Level: Main,First
Kitchen
- Features: Flooring - Hardwood, Stainless Steel Appliances
- Level: First
Living room
- Features: Flooring - Hardwood
- Level: First
Heating
- Central, Baseboard, Oil
Cooling
- Window Unit(s)
Appliances
- Included: Water Heater, Electric Water Heater, Range, Dishwasher, Microwave, Refrigerator, Freezer
- Laundry: In Basement, Electric Dryer Hookup, Washer Hookup
Features
- Flooring: Wood
- Doors: Insulated Doors, Storm Door(s)
- Windows: Insulated Windows
- Basement: Full,Bulkhead,Sump Pump,Concrete,Unfinished
- Number of fireplaces: 1
Interior area
- Total structure area: 1,624
- Total interior livable area: 1,624 sqft
- Finished area above ground: 1,624
Property
Parking
- Total spaces: 4
- Parking features: Paved Drive, Off Street
- Uncovered spaces: 4
Features
- Patio & porch: Porch, Deck, Deck - Composite, Patio
- Exterior features: Porch, Deck, Deck - Composite, Patio, Storage, Fenced Yard
- Fencing: Fenced/Enclosed,Fenced
Lot
- Size: 0.32 Acres
- Features: Wooded
Details
- Parcel number: 924861
- Zoning: R30
Construction
Type & style
- Home type: SingleFamily
- Architectural style: Cape
- Property subtype: Single Family Residence
Materials
- Frame
- Foundation: Concrete Perimeter
- Roof: Shingle
Condition
- Year built: 1952
Utilities & green energy
- Electric: Circuit Breakers, 200+ Amp Service
- Sewer: Public Sewer
- Water: Public
- Utilities for property: for Electric Range, for Electric Oven, for Electric Dryer, Washer Hookup
Community & HOA
Community
- Features: Public Transportation, Shopping, Park
HOA
- Has HOA: No
Location
- Region: Abington
Financial & listing details
- Price per square foot: $387/sqft
- Tax assessed value: $499,200
- Annual tax amount: $5,875
- Date on market: 9/5/2026
- Exclusions: Tv On Family Room Wall; Washer/Dryer.
Estimated market value
$634,800
$603,000 - $667,000
$3,490/mo
Price history
| Date | Event | Price |
|---|---|---|
| 8/1/2026 | Pending sale | $629,000$387/sqft |
Source: MLS PIN #73549712 Report a problem | ||
| 7/19/2026 | Contingent | $629,000$387/sqft |
Source: MLS PIN #73549712 Report a problem | ||
| 7/15/2026 | Listed for sale | $629,000+85%$387/sqft |
Source: MLS PIN #73549712 Report a problem | ||
| 9/30/2005 | Sold | $340,000$209/sqft |
Source: Public Record Report a problem | ||
Public tax history
| Year | Property taxes | Tax assessment |
|---|---|---|
| 2025 | $6,812 0% | $521,600 +2.4% |
| 2024 | $6,814 +5.2% | $509,300 +11.8% |
| 2023 | $6,475 +10.6% | $455,700 +28.3% |
| 2022 | $5,855 | $355,300 |
| 2021 | $5,855 -1.8% | $355,300 +1.3% |
| 2020 | $5,962 +12.8% | $350,700 +15.4% |
| 2019 | $5,285 -0.1% | $303,900 +2.4% |
| 2018 | $5,289 +8.6% | $296,800 +11.8% |
| 2017 | $4,872 +7.9% | $265,500 +5.4% |
| 2016 | $4,515 +7.3% | $251,800 +1.7% |
| 2015 | $4,209 +4.9% | $247,600 +6% |
| 2014 | $4,014 +2.1% | $233,500 -1.7% |
| 2013 | $3,931 +1.9% | $237,500 -5.5% |
| 2012 | $3,858 +1.4% | $251,200 |
| 2011 | $3,803 +2% | $251,200 -6.6% |
| 2010 | $3,728 +2.9% | $269,000 -8% |
| 2009 | $3,624 +8.2% | $292,500 -2.7% |
| 2008 | $3,348 -1.2% | $300,500 -4.2% |
| 2007 | $3,388 +2.8% | $313,700 -2.6% |
| 2006 | $3,297 -4.4% | $322,000 +1% |
| 2005 | $3,447 -1.1% | $318,900 +11.4% |
| 2004 | $3,486 +7.4% | $286,200 +44.1% |
| 2003 | $3,247 +1.9% | $198,600 |
| 2001 | $3,188 +19.8% | $198,600 +42.6% |
| 2000 | $2,661 | $139,300 |
Find assessor info on the county website
Monthly payment
Est. payment
Payment breakdown
Explore the cost of this home by adjusting the details. Changes won't be saved.Climate risks
Neighborhood: 02351
Similar homes
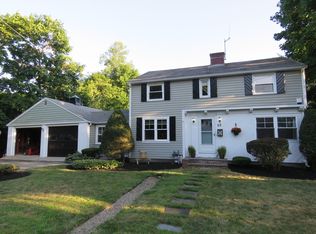
- $629,9003 bd3 ba1.8k sqft70 Century Rd, Weymouth, MA 02190For Sale
 MLS ID #73575622, Colleen Walo, Allison James Estates & Homes of MA, LLC. MLS PIN
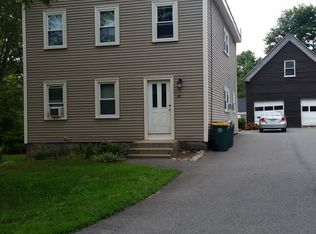
 - $624,9003 bd2 ba1.5k sqft1169 W Elm Street Ext, Brockton, MA 02301For Sale
 MLS ID #73572974, Michael Rotman, Coldwell Banker Realty - Plymouth. MLS PIN
 - $583,0003 bd2 ba1.9k sqft26 Cross St, West Bridgewater, MA 02379For Sale
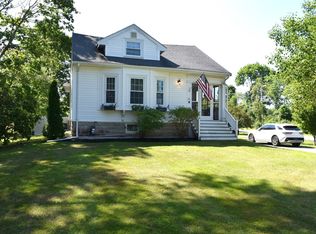 MLS ID #73581229, Samantha Downing, Prime Time Real Estate Inc.. MLS PIN
 - $615,0003 bd2 ba1.8k sqft115 Center St, Randolph, MA 02368For Sale
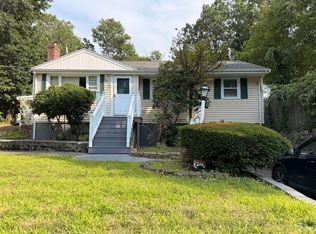 MLS ID #73567584, Teddy Balcha, Red Spade Realty LLC. MLS PIN
