Skip main navigation
Closed
  • $295,000

    46 Oriole Way, Santa Rosa, CA 95409

    3beds
    1,300sqft
    Double Wide
    Built in 2020
    -- sqft lot
    $295,700 Zestimate®
    $227/sqft
    $-- Estimated rent

    Home value

    $295,700

    $281,000 - $310,000

    Not available

    Zestimate® history
    Loading
    Loading...

    Owner options

    List your home for rent

    Find your next renter with Zillow Rental Manager. Plus, with online applications, you can quickly screen prospective tenants – for free.

    Learn more
    Refinance and save

    $1,933/mo

    Est. payment

    Refinancing to a lower rate could help reduce your monthly payments and save thousands over the life of the loan.

    See today's rates

    $1,933/mo

    Est. payment

    Explore your selling options

    Work with a Zillow partner agent

    Leverage their expertise and Zillow's premium Showcase listings to get your home seen by more buyers.

    Get started

    List with your own agent

    Get your home in front of millions of buyers by listing it on Zillow.

    Learn how to do it

    Sell it yourself

    Take full control of how buyers see your home on Zillow by listing For Sale by Owner (FSBO).

    List your home

    What's special

    Gourmet kitchenCorner lot homeConvenient step-in showerLight filled dining roomWide sliding glass doorsDouble sinksBeautiful white cabinetry
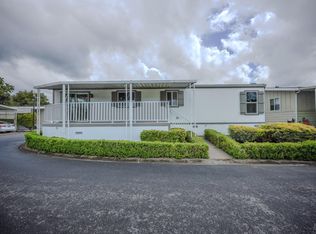
    Imagine yourself living in this like-new, move-in ready 2020 built manufactured home about 1300 square feet with an open floor concept of living room, dining room, and kitchen, and down the hall 3 bedrooms, 2 baths. This corner lot home features a gourmet kitchen with a nice, large Quartz island with matching counter tops, plenty of beautiful white cabinetry, a large 1 yr. old refrigerator, a full gas range with microwave above, a dishwasher, and double sinks. The kitchen is open to the light filled dining room which is open to the large living room. You enter the living room through the wide sliding glass doors from the front Trex deck, perfect for sitting and greeting your neighbors. Down the hall you will find the first bedroom perfect for an office and across the hall is the guest bath with a shower over tub and solar light. The second bedroom provides the perfect guest bedroom, and the primary bedroom located in the back has its own ensuite bathroom with a convenient step-in shower. Around the outside you will find the large Tuff Shed complete with electricity, and a drip system for all the garden plants surrounding the home. This Super Clean, impeccably maintained and completely move-in ready home is waiting for you! Come get it!

    Zillow last checked:

    Listing updated:

    Listed by:

    Mari B Giblin DRE #01465954 707-360-8274,

    Century 21 Epic 707-577-7777

    Bought with:

    Non-member 999999

    Core One Real Estate & M

    Source: BAREIS,MLS#: 326069313MLS LogoOriginating MLS: Sonoma

    Facts & features

    Interior

    Bedrooms & bathrooms
    • Bedrooms: 3
    • Bathrooms: 2
    • Full bathrooms: 2
    Rooms
    • Room types: Baths Other, Dining Room, Kitchen, Laundry, Living Room, Master Bedroom
    Bathroom
    • Features: Shower Stall(s), Tub w/Shower Over
    Dining room
    • Features: Dining/Living Combo
    Kitchen
    • Features: Kitchen Island, Stone Counters
    Living room
    • Features: Deck Attached
    Heating
    • Central
    Cooling
    • Ceiling Fan(s), Central Air
    Appliances
    • Included: Dishwasher, Disposal, Free-Standing Gas Range, Free-Standing Refrigerator, Gas Water Heater, Range Hood, Ice Maker, Microwave, Dryer, Washer
    • Laundry: Inside Room
    Features
    • Flooring: Carpet, Laminate
    • Windows: Dual Pane Full
    • Has fireplace: No
    Interior area
    • Total structure area: 1,300
    • Total interior livable area: 1,300 sqft

    Property

    Parking
    • Total spaces: 2
    • Parking features: Attached, Covered
    • Has attached garage: Yes
    • Carport spaces: 2
    Features
    • Patio & porch: Railed
    • Exterior features: Awning(s)
    • Park: Rincon Valley Mobile Estates
    Lot
    • Features: Corner Lot
    Details
    • Additional structures: Shed(s)
    • Parcel number: 910006074000
    • On leased land: Yes
    • Special conditions: Trust

    Construction

    Type & style
    • Home type: MobileManufactured
    • Property subtype: Double Wide
    Materials
    • Fiber Cement
    • Foundation: Pillar/Post/Pier
    Condition
    • Year built: 2020

    Utilities & green energy

    • Electric: 220 Volts in Kitchen, 220 Volts in Laundry, Individual Electric Meter
    • Gas: Individual Gas Meter
    • Sewer: Public Sewer
    • Water: Shared Well
    • Utilities for property: Individual Gas Meter, Internet Available, Public, Sewer Connected

    Community & HOA

    Community
    • Senior community: Yes
    HOA
    • Has HOA: No
    Location
    • Region: Santa Rosa

    Financial & listing details

    • Price per square foot: $227/sqft
    • Tax assessed value: $92,225
    • Date on market: 8/13/2026
    • Total actual rent: 1017
    • Body type: Double Wide,Manufactured

    Price history

    DateEventPrice
    9/14/2026Sold$295,000$227/sqft
    Source: BAREIS #326069313 Report a problem
    8/21/2026Pending sale$295,000$227/sqft
    Source: BAREIS #326069313 Report a problem
    8/14/2026Listed for sale$295,000$227/sqft
    Source: BAREIS #326069313 Report a problem

    Public tax history

    YearProperty taxesTax assessment
    2026-- $92,225
    2025$982 -0.6%$92,225
    2024$988 +1.8%$92,225
    2023$970 +2.2%$92,225
    2022$949 -1.6%$92,225
    2021$965 $92,225
    Find assessor info on the county website

    Neighborhood: 95409

    Nearby schools

    GreatSchools rating
    Get a cash offer in 3 minutes
    Find out how much your home could sell for in as little as 3 minutes with a no-obligation cash offer.
    Estimated market value
    $295,700
    Get a cash offer in 3 minutes
    Find out how much your home could sell for in as little as 3 minutes with a no-obligation cash offer.
    Estimated market value
    $295,700