Skip main navigation
Closed
Street View
  • $315,000

    46 Osgood Ave, Buffalo, NY 14224

    3beds
    1,688sqft
    Single Family Residence
    Built in 1979
    7,405 Square Feet Lot
    $325,500 Zestimate®
    $187/sqft
    $2,363 Estimated rent

    Home value

    $325,500

    $299,000 - $355,000

    $2,363/mo

    Zestimate® history
    Loading
    Loading...

    Owner options

    List your home for rent

    $2,363/mo

    Rent Zestimate®

    Find your next renter with Zillow Rental Manager. Plus, with online applications, you can quickly screen prospective tenants – for free.

    Learn more

    $2,363/mo

    Rent Zestimate®

    Refinance and save

    $2,149/mo

    Est. payment

    Refinancing to a lower rate could help reduce your monthly payments and save thousands over the life of the loan.

    See today's rates

    $2,149/mo

    Est. payment

    Explore your selling options

    Work with a Zillow partner agent

    Leverage their expertise and Zillow's premium Showcase listings to get your home seen by more buyers.

    Get started

    List with your own agent

    Get your home in front of millions of buyers by listing it on Zillow.

    Learn how to do it

    Sell it yourself

    Take full control of how buyers see your home on Zillow by listing For Sale by Owner (FSBO).

    List your home

    What's special

    Modern vanityPrivate fully fenced backyardRaised deckSecond living spaceFantastic natural lightMovable islandSoaring ceilings
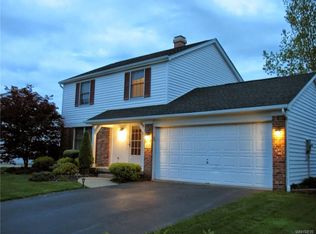
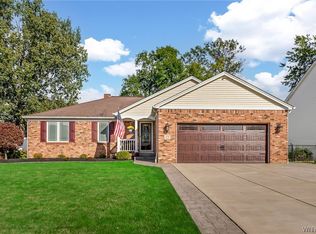
    Welcome Home to 46 Osgood Avenue! This 3 Bedroom and 2 Full Bath Raised Ranch in West Seneca is ready for its next owner. Step inside to find a spacious and inviting layout with fantastic natural light, two living spaces and modern updates. The main level consists of a large living room with soaring ceilings, an expansive dining room with sliding glass doors that lead to the back deck and a modern kitchen with granite counters, movable island and an abundance of cabinet storage. Down the hallway, discover three spacious bedrooms featuring updated carpeting and plenty of closet space along with the main full bathroom. The second full bathroom is attached to the largest bedroom and includes a walk-in shower and modern vanity. The lower level of this home boasts the second living space with endless possibilities and has a sliding door with easy access into the backyard. There is also a convenient utility room, the entrance to the attached two car garage and additional storage space on this level. Enjoy the warm summer months on the raised deck overlooking the private fully fenced backyard. Experience peace of mind with substantial capital improvements including an upgraded 200 AMP electrical service with whole-house surge protector and Lutron Caséta smart home switches throughout, a brand new Generac gas generator, newer architectural roof and high-efficiency furnace and central air. Do not miss out on this special opportunity to own in the heart of West Seneca! Showings begin immediately or stop by the Open House on Saturday, January 11th from 1-3pm. Offers will be reviewed starting on Friday, January 17th at 12pm.

    Zillow last checked:

    Listing updated:

    Listed by:

    Ryan Daley 716-949-5189,

    Keller Williams Realty Lancaster

    Bought with:

    Nancy J Nieman, 40NE1043779

    HUNT Real Estate Corporation

    Source: NYSAMLSs,MLS#: B1583624MLS LogoOriginating MLS: Buffalo

    Facts & features

    Interior

    Bedrooms & bathrooms
    • Bedrooms: 3
    • Bathrooms: 2
    • Full bathrooms: 2
    • Main level bathrooms: 2
    • Main level bedrooms: 3
    Bedroom 1
    • Level: First
    • Dimensions: 13.00 x 12.00
    Bedroom 2
    • Level: First
    • Dimensions: 13.00 x 10.00
    Bedroom 3
    • Level: First
    • Dimensions: 10.00 x 9.00
    Dining room
    • Level: First
    • Dimensions: 12.00 x 10.00
    Family room
    • Level: Basement
    • Dimensions: 25.00 x 15.00
    Kitchen
    • Level: First
    • Dimensions: 12.00 x 10.00
    Living room
    • Level: First
    • Dimensions: 15.00 x 14.00
    Heating
    • Gas, Forced Air
    Cooling
    • Central Air
    Appliances
    • Included: Dishwasher, Gas Oven, Gas Range, Gas Water Heater, Microwave
    • Laundry: In Basement
    Features
    • Entrance Foyer, Separate/Formal Living Room, Granite Counters, Kitchen Island, Living/Dining Room, Sliding Glass Door(s), Natural Woodwork, Bath in Primary Bedroom
    • Flooring: Carpet, Tile, Varies
    • Doors: Sliding Doors
    • Basement: Finished,Walk-Out Access
    • Has fireplace: No
    Interior area
    • Total structure area: 1,688
    • Total interior livable area: 1,688 sqft

    Property

    Parking
    • Total spaces: 2
    • Parking features: Attached, Garage, Storage, Driveway, Garage Door Opener
    • Attached garage spaces: 2
    Features
    • Levels: One
    • Stories: 1
    • Patio & porch: Deck, Open, Patio, Porch
    • Exterior features: Concrete Driveway, Deck, Fully Fenced, Play Structure, Patio
    • Fencing: Full
    Lot
    • Size: 7,405 Square Feet
    • Dimensions: 60 x 125
    • Features: Rectangular, Rectangular Lot, Residential Lot
    Details
    • Additional structures: Shed(s), Storage
    • Parcel number: 1468001346000007026100
    • Special conditions: Standard
    • Other equipment: Generator

    Construction

    Type & style
    • Home type: SingleFamily
    • Architectural style: Raised Ranch,Two Story,Split Level
    • Property subtype: Single Family Residence
    Materials
    • Composite Siding, Vinyl Siding
    • Foundation: Poured
    • Roof: Asphalt,Shingle
    Condition
    • Resale
    • Year built: 1979

    Utilities & green energy

    • Electric: Circuit Breakers
    • Sewer: Connected
    • Water: Connected, Public
    • Utilities for property: Cable Available, High Speed Internet Available, Sewer Connected, Water Connected
    Green energy
    • Energy efficient items: HVAC

    Community & HOA

    Community
    • Subdivision: Ebenezer Lands
    Location
    • Region: Buffalo

    Financial & listing details

    • Price per square foot: $187/sqft
    • Tax assessed value: $58,300
    • Annual tax amount: $5,688
    • Date on market: 1/9/2025
    • Cumulative days on market: 8 days
    • Listing terms: Cash,Conventional,FHA,VA Loan

    Price history

    DateEventPrice
    2/27/2025Sold$315,000+8.7%$187/sqft
    Source: NYSAMLSs #B1583624 Report a problem
    1/18/2025Pending sale$289,900$172/sqft
    Source: NYSAMLSs #B1583624 Report a problem
    1/10/2025Listed for sale$289,900+13.7%$172/sqft
    Source: NYSAMLSs #B1583624 Report a problem
    6/17/2021Sold$255,000+29.6%$151/sqft
    Source: Public Record Report a problem
    4/13/2021Pending sale$196,700$117/sqft
    Source: NYSAMLSs #B1328380 Report a problem
    4/9/2021Listed for sale$196,700+15.8%$117/sqft
    Source: NYSAMLSs #B1328380 Report a problem
    3/13/2017Sold$169,900$101/sqft
    Source: Public Record Report a problem
    1/24/2017Pending sale$169,900$101/sqft
    Source: CENTURY 21 Gold Standard #B1014839 Report a problem
    1/3/2017Price change$169,900-5.6%$101/sqft
    Source: CENTURY 21 Gold Standard #B1014839 Report a problem
    11/28/2016Listed for sale$179,900+139.9%$107/sqft
    Source: CENTURY 21 Gold Standard #B1014839 Report a problem
    7/21/2016Sold$75,000$44/sqft
    Source: Public Record Report a problem

    Public tax history

    YearProperty taxesTax assessment
    2025-- $58,300
    2024-- $58,300
    2023-- $58,300
    2022-- $58,300
    2021-- $58,300
    2020-- $58,300
    2019-- $58,300
    2018-- $58,300
    2017$4,246 +86.8%$58,300
    2016$2,274 $58,300
    2015-- $58,300
    2014-- $58,300
    2013-- $58,300
    2012-- $58,300
    2011-- $58,300
    2010-- $58,300
    2009-- $58,300 -5%
    2008-- $61,400
    2007-- $61,400
    2006-- $61,400
    2005-- $61,400
    2004-- $61,400
    2003-- $61,400
    2002-- $61,400
    2001-- $61,400
    2000-- $61,400
    Find assessor info on the county website

    Neighborhood: 14224

    Nearby schools

    GreatSchools rating
    Schools provided by the listing agent
    • Elementary: East Elementary
    • Middle: East Middle
    • High: West Seneca East Senior High
    • District: West Seneca

    Source: NYSAMLSs. This data may not be complete. We recommend contacting the local school district to confirm school assignments for this home.

    Sell for more on Zillow
    Get a Zillow Showcase℠ listing at no additional cost and you could sell for .
    $325,500
    2% more
    +$6,510
    With Zillow Showcase(estimated)
    $332,010