Skip main navigation
Closed
  • $77,500

    46 Pardee Ave, Jamestown, NY 14701

    3beds
    988sqft
    Single Family Residence
    Built in 1962
    0.36 Acres Lot
    $82,400 Zestimate®
    $78/sqft
    $1,308 Estimated rent

    Home value

    $82,400

    $61,000 - $111,000

    $1,308/mo

    Zestimate® history
    Loading
    Loading...

    Owner options

    List your home for rent

    $1,308/mo

    Rent Zestimate®

    Find your next renter with Zillow Rental Manager. Plus, with online applications, you can quickly screen prospective tenants – for free.

    Learn more

    $1,308/mo

    Rent Zestimate®

    Refinance and save

    $463/mo

    Est. payment

    Refinancing to a lower rate could help reduce your monthly payments and save thousands over the life of the loan.

    See today's rates

    $463/mo

    Est. payment

    Explore your selling options

    Work with a Zillow partner agent

    Leverage their expertise and Zillow's premium Showcase listings to get your home seen by more buyers.

    Get started

    List with your own agent

    Get your home in front of millions of buyers by listing it on Zillow.

    Learn how to do it

    Sell it yourself

    Take full control of how buyers see your home on Zillow by listing For Sale by Owner (FSBO).

    List your home

    What's special

    Hardwood floorsNewer cabinetsFresh drywallSolid surface countertopsSubway tile backsplash
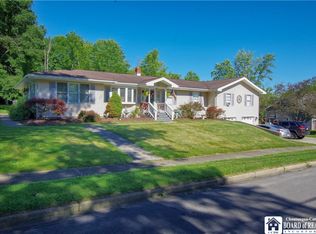
    Affordable Ranch with Big Potential! Looking for a solid home that won’t break the bank? This charming 3-bedroom ranch is the perfect mix of location, value, and opportunity. Just a short walk to school, it’s ideal for anyone wanting convenience without sacrificing comfort. Inside, you’ll find beautiful hardwood floors throughout and a kitchen that’s seen some great updates—think newer cabinets, solid surface countertops, new subway tile backsplash and fresh drywall. The basement has updated lighting and outlets, making it a functional space and new gutters a few years ago. Enjoy the ease of an attached garage and a driveway, plus a side entrance that leads right into the kitchen—perfect for grocery hauls or muddy boots. The backyard is a nice size and ready for your personal touch. With a little exterior landscaping and a few cosmetic updates, this home could shine like the diamond in the rough that it truly is. A rare chance to grab an affordable, well-built home in a great spot—don’t miss it!

    Zillow last checked:

    Listing updated:

    Listed by:

    Donna Breen donna@c21turnerbrokers.com,

    Century 21 Turner Brokers

    Bought with:

    Emily Cama, 10401321007

    ERA Team VP Real Estate

    Source: NYSAMLSs,MLS#: R1614656MLS LogoOriginating MLS: Chautauqua-Cattaraugus

    Facts & features

    Interior

    Bedrooms & bathrooms
    • Bedrooms: 3
    • Bathrooms: 1
    • Full bathrooms: 1
    • Main level bathrooms: 1
    • Main level bedrooms: 3
    Bedroom 1
    • Level: First
    • Dimensions: 9.00 x 15.00
    Bedroom 2
    • Level: First
    • Dimensions: 10.00 x 12.00
    Bedroom 3
    • Level: First
    • Dimensions: 9.00 x 10.00
    Kitchen
    • Level: First
    • Dimensions: 16.00 x 9.00
    Living room
    • Level: First
    • Dimensions: 15.00 x 14.00
    Heating
    • Gas, Baseboard
    Appliances
    • Included: Gas Oven, Gas Range, Gas Water Heater, Refrigerator
    • Laundry: In Basement
    Features
    • Eat-in Kitchen, Granite Counters, Main Level Primary
    • Flooring: Hardwood, Varies
    • Basement: Full,Walk-Out Access
    • Has fireplace: No
    Interior area
    • Total structure area: 988
    • Total interior livable area: 988 sqft

    Property

    Parking
    • Total spaces: 1
    • Parking features: Attached, Garage, Garage Door Opener
    • Attached garage spaces: 1
    Features
    • Levels: One
    • Stories: 1
    • Exterior features: Blacktop Driveway
    • Fencing: Pet Fence
    Lot
    • Size: 0.36 Acres
    • Dimensions: 100 x 156
    • Features: Rectangular, Rectangular Lot, Residential Lot
    Details
    • Parcel number: 0608003880090001020000
    • Special conditions: Standard

    Construction

    Type & style
    • Home type: SingleFamily
    • Architectural style: Ranch
    • Property subtype: Single Family Residence
    Materials
    • Vinyl Siding
    • Foundation: Poured
    Condition
    • Resale
    • Year built: 1962

    Utilities & green energy

    • Sewer: Connected
    • Water: Connected, Public
    • Utilities for property: Sewer Connected, Water Connected

    Community & HOA

    Location
    • Region: Jamestown

    Financial & listing details

    • Price per square foot: $78/sqft
    • Tax assessed value: $58,500
    • Annual tax amount: $3,011
    • Date on market: 6/12/2025
    • Cumulative days on market: 2 days
    • Listing terms: Cash,Conventional,FHA,VA Loan

    Price history

    DateEventPrice
    7/18/2025Sold$77,500-8.8%$78/sqft
    Source: NYSAMLSs #R1614656 Report a problem
    6/23/2025Pending sale$85,000$86/sqft
    Source: NYSAMLSs #R1614656 Report a problem
    6/15/2025Contingent$85,000$86/sqft
    Source: NYSAMLSs #R1614656 Report a problem
    6/12/2025Listed for sale$85,000+54.5%$86/sqft
    Source: NYSAMLSs #R1614656 Report a problem
    11/19/2013Sold$55,000$56/sqft
    Source: Public Record Report a problem

    Public tax history

    YearProperty taxesTax assessment
    2025-- $58,500
    2024-- $58,500
    2023-- $58,500
    2022-- $58,500
    2021-- $58,500
    2020-- $58,500
    2019-- $58,500
    2018-- $58,500
    2017$559 $58,500
    2016-- $58,500
    2015-- $58,500
    2014-- $58,500
    2013-- $58,500
    2012-- $58,500
    2011-- $58,500
    2010-- $58,500
    2009-- $58,500
    2008-- $58,500
    2007-- $58,500
    2006-- $58,500 +279.4%
    2005-- $15,420
    Find assessor info on the county website

    Neighborhood: 14701

    Nearby schools

    GreatSchools rating
    Schools provided by the listing agent
    • Elementary: Clinton V Bush Elementary
    • Middle: Jefferson Middle
    • High: Jamestown High
    • District: Jamestown

    Source: NYSAMLSs. This data may not be complete. We recommend contacting the local school district to confirm school assignments for this home.