Woodstock address, Hurley taxes! True Mid-20th Century two-story contemporary with classic layout. Semi-privately sited on 1.7 acres at end of quiet cul-de-sac just minutes from the center of Woodstock. All hardwood floors just refinished, entire interior just painted so this home is ready for you to move into. Custom cherry cabinetry with granite counters in the large kitchen which opens to den and sky-lit breakfast area, flowing out to the rear screened porch. Graciously proportioned living room with brick fireplace with cantilevered hearth and slider to rear patio. Formal dining room, laundry, half bath and a formal entry graced with a vintage slate floor complete the main level. Upstairs is a large primary bedroom with full bath, three additional bedrooms and another full bath. Two car attached garage also hosts a utility room and extra storage space. A stand-by generator offers a sense of security during inclement weather. Since being built in 1963 this home has only had two owners and the pride of ownership is very evident.
Closed
$605,000
46 Park Drive, Woodstock, NY 12498
4beds
2,072sqft
Single Family Residence
Built in 1963
1.7 Acres Lot
$672,600 Zestimate®
$292/sqft
$5,528 Estimated rent
Home value
$672,600
$626,000 - $726,000
$5,528/mo
Zestimate® history
Owner options
List your home for rent
$5,528/mo
Rent Zestimate®
Find your next renter with Zillow Rental Manager. Plus, with online applications, you can quickly screen prospective tenants – for free.
$5,528/mo
Rent Zestimate®
Refinance and save
$4,065/mo
Est. payment
Refinancing to a lower rate could help reduce your monthly payments and save thousands over the life of the loan.
$4,065/mo
Est. payment
Explore your selling options
Work with a Zillow partner agent
Leverage their expertise and Zillow's premium Showcase listings to get your home seen by more buyers.
Get startedList with your own agent
Get your home in front of millions of buyers by listing it on Zillow.
Learn how to do itSell it yourself
Take full control of how buyers see your home on Zillow by listing For Sale by Owner (FSBO).
List your homeWhat's special
Vintage slate floorHalf bathLarge primary bedroomRear patioUtility roomExtra storage spaceRear screened porch
Zillow last checked:
Listing updated:
Listed by:
John Kralik 845-594-6991,
BHHS HUDSON VALLEY PROP-KING
Bought with:
Leslie Foti, 10401295211
Coldwell Banker Village Green
Source: HVCRMLS,MLS#: 20240185
Facts & features
Interior
Bedrooms & bathrooms
- Bedrooms: 4
- Bathrooms: 3
- Full bathrooms: 2
- 1/2 bathrooms: 1
Basement
- Level: Basement
Den
- Level: First
Dining room
- Level: First
Kitchen
- Level: First
Living room
- Level: First
Other
- Description: Den
Utility room
- Level: First
Heating
- Baseboard, Hot Water, Oil, Zoned
Appliances
- Included: Other, Water Heater, Washer, Refrigerator, Range Hood, Range, Microwave, Exhaust Fan, Dryer, Dishwasher
Features
- Breakfast Bar
- Flooring: Ceramic Tile, Hardwood, Slate
- Doors: Sliding Doors
- Windows: Skylight(s)
- Basement: Crawl Space
- Has fireplace: Yes
- Fireplace features: Living Room, Masonry, Wood Burning
Interior area
- Total structure area: 2,072
- Total interior livable area: 2,072 sqft
Property
Parking
- Total spaces: 2
- Parking features: Garage - Attached
- Attached garage spaces: 2
Features
- Stories: 2
- Patio & porch: Screened
- Fencing: Fenced,Partial
Lot
- Size: 1.7 Acres
- Dimensions: 1.7
- Features: Landscaped, Private, Rock Outcropping, Subdivided
Details
- Parcel number: 5128002718125
- Zoning: R-1
- Other equipment: Fuel Tank(s), Generator
Construction
Type & style
- Home type: SingleFamily
- Architectural style: Contemporary
- Property subtype: Single Family Residence
Materials
- Frame, Other
- Roof: Asphalt,Shingle
Condition
- Year built: 1963
Utilities & green energy
- Electric: 100 Amp Service
- Sewer: Septic Tank
- Water: Well
Community & HOA
Location
- Region: Hurley
Financial & listing details
- Price per square foot: $292/sqft
- Tax assessed value: $233,900
- Annual tax amount: $4,492
- Date on market: 1/24/2024
- Listing terms: Cash
- Road surface type: Asphalt
Price history
| Date | Event | Price |
|---|---|---|
| 3/13/2024 | Sold | $605,000+23.7%$292/sqft |
Source:  HVCRMLS #20240185 Report a problem HVCRMLS #20240185 Report a problem | ||
| 2/8/2024 | Pending sale | $489,000$236/sqft |
Source: BHHS broker feed #H6285310 Report a problem | ||
| 2/7/2024 | Contingent | $489,000$236/sqft |
Source:  Berkshire Hathaway HomeServices New England Properties #H6285310 Report a problem Berkshire Hathaway HomeServices New England Properties #H6285310 Report a problem | ||
| 2/7/2024 | Pending sale | $489,000$236/sqft |
Source:  OneKey® MLS as distributed by MLS GRID #H6285310 Report a problem OneKey® MLS as distributed by MLS GRID #H6285310 Report a problem | ||
| 2/7/2024 | Listed for sale | $489,000$236/sqft |
Source: Berkshire Hathaway HomeServices New England Properties #H6285310 Report a problem | ||
| 2/7/2024 | Contingent | $489,000$236/sqft |
Source: HVCRMLS #20240185 Report a problem | ||
| 1/31/2024 | Pending sale | $489,000$236/sqft |
Source: HVCRMLS #20240185 Report a problem | ||
| 1/23/2024 | Listed for sale | $489,000$236/sqft |
Source: OneKey® MLS as distributed by MLS GRID #H6285310 Report a problem | ||
Public tax history
| Year | Property taxes | Tax assessment |
|---|---|---|
| 2025 | -- | $372,000 |
| 2024 | -- | $372,000 +59% |
| 2023 | -- | $233,900 |
| 2022 | -- | $233,900 |
| 2021 | -- | $233,900 |
| 2020 | -- | $233,900 |
| 2019 | -- | $233,900 |
| 2018 | -- | $233,900 |
| 2017 | $3,579 | $233,900 |
| 2016 | -- | $233,900 |
| 2015 | -- | $233,900 |
| 2014 | -- | $233,900 |
| 2013 | -- | $233,900 -8% |
| 2011 | -- | $254,200 |
| 2010 | -- | $254,200 |
| 2009 | -- | $254,200 |
| 2008 | -- | $254,200 |
| 2007 | -- | $254,200 |
| 2006 | -- | $254,200 +20% |
| 2005 | -- | $211,800 |
| 2004 | -- | $211,800 +10% |
| 2003 | -- | $192,500 +30% |
| 2002 | -- | $148,100 +20% |
| 2001 | -- | $123,400 |
| 2000 | -- | $123,400 |
Find assessor info on the county website
Neighborhood: 12498
Nearby homes
- $575,1003 bd2 ba1.7k sqft44 Park Dr, Hurley, NY 12498Off Market
- $505,7003 bd2 ba1.2k sqft45 Park Dr, Hurley, NY 12498Off Market
- $10,000-- bd-- ba-- sqftMaverick Ter, Woodstock, NY 12498Off Market
- $576,6003 bd2 ba1.4k sqft35 Arnold Dr, Hurley, NY 12498Off Market
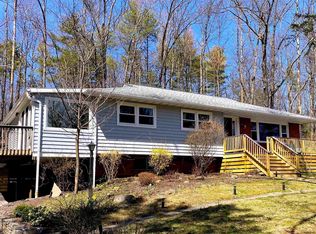
- $591,3004 bd2 ba2.4k sqft43 Park Dr, Hurley, NY 12498Off Market
- $494,6003 bd2 ba1.3k sqft42 Park Dr, Hurley, NY 12498Off Market
- $464,8003 bd1 ba1.7k sqft33 Arnold Dr, Hurley, NY 12498Off Market
- $508,3003 bd1 ba1.6k sqft37 Arnold Dr, Hurley, NY 12498Off Market
Nearby schools
GreatSchools rating
- 8/10Woodstock Elementary SchoolGrades: K-4Distance: 0.8 mi
- 9/10Onteora Middle SchoolGrades: 6-8Distance: 8 mi
- 7/10Onteora High SchoolGrades: 9-12Distance: 8 mi
- New York
- Ulster County
- Woodstock
- 12498
- 46 Park Drive
Nearby cities
Nearby zip codes
Other Woodstock Topics
