Skip main navigation
Sold for $550,000
  • $550,000

    46 Park Street, New London, CT 06320

    4beds
    1,696sqft
    Single Family Residence
    Built in 1904
    4,356 Square Feet Lot
    $585,300 Zestimate®
    $324/sqft
    $4,401 Estimated rent

    Home value

    $585,300

    Estimated sales range

    Not available

    $4,401/mo

    Zestimate® history
    Loading
    Loading...

    Owner options

    List your home for rent

    $4,401/mo

    Rent Zestimate®

    Find your next renter with Zillow Rental Manager. Plus, with online applications, you can quickly screen prospective tenants – for free.

    Learn more

    $4,401/mo

    Rent Zestimate®

    Refinance and save

    $3,707/mo

    Est. payment

    Refinancing to a lower rate could help reduce your monthly payments and save thousands over the life of the loan.

    See today's rates

    $3,707/mo

    Est. payment

    Explore your selling options

    Work with a Zillow partner agent

    Leverage their expertise and Zillow's premium Showcase listings to get your home seen by more buyers.

    Get started

    List with your own agent

    Get your home in front of millions of buyers by listing it on Zillow.

    Learn how to do it

    Sell it yourself

    Take full control of how buyers see your home on Zillow by listing For Sale by Owner (FSBO).

    List your home

    What's special

    Central air conditioningSpacious front porchHigh efficiency heat systemNew high-efficiency veissmann boilerBeautiful tile backsplashCustom quartz countertopsCustom glass door
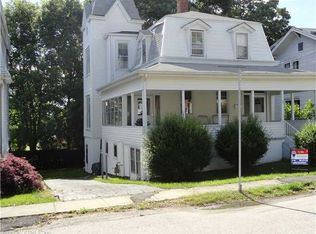
    This 4 bedroom, 3 bath is a fresh pallet ready to move in and make your own. Perfect as a full-time residence or part time beach home, the property offers beautiful natural light and is located in a welcoming beach community, walk to Ocean Beach and a few blocks to other New London beaches. Off street parking located on a resident only one way street. Built in 1904, fully remodeled and offers modern conveniences while still showcasing many of the original details. The charming house features new Harvey windows, new Certainteed roof, and new gutter system. Before coming through the front door, you'll step onto a spacious front porch perfect for enjoying a book or entertaining a large group. The porch has been completely re-decked, with handrails restored throughout. The primary entrance opens into the Living and Dining Room featuring original hardwood flooring, most of the original woodwork and large windows to showcase the natural light. The kitchen includes new KitchenAid appliances, a beautiful tile backsplash with open wood shelving, semi-custom Fabuwood cabinetry with soft close drawers and doors, under-cabinet lighting and custom quartz countertops. The first-floor bathroom has a stone tile shower with custom glass door and single vanity with solid surface countertop. The first floor also includes a combined mudroom/laundry room, linen closet and basement access. The Primary Suite, located on the 2nd floor, offers a walk-in closet and spacious primary bath that faces a beautiful nightly sunset. The primary bath also includes a double vanity with granite countertop and custom Wedi tile shower with custom glass enclosure. In addition to the master suite, the 2nd floor includes: 3 additional bedrooms, a third bathroom and newly installed central air conditioning/high efficiency heat system. The plumbing system and fixtures have been fully replaced including installation of a new high-efficiency Veissmann boiler. The unfinished walk-out basement and full third floor attic offer ample storage space or the opportunity to expand your living space.

    Zillow last checked:

    Listing updated:

    Listed by:

    Lu-Ann Perkins 860-625-1354,

    RE/MAX on the Bay 860-739-0888

    Bought with:

    Daniel R. Julian, REB.0754377

    Creative Realty of CT LLC

    Source: Smart MLS,MLS#: 24113635MLS Logo

    Facts & features

    Interior

    Bedrooms & bathrooms
    • Bedrooms: 4
    • Bathrooms: 3
    • Full bathrooms: 3
    Primary bedroom
    • Features: Full Bath, Hardwood Floor
    • Level: Upper
    • Area: 117 Square Feet
    • Dimensions: 9 x 13
    Bedroom
    • Features: Hardwood Floor
    • Level: Upper
    • Area: 132 Square Feet
    • Dimensions: 11 x 12
    Bedroom
    • Features: Hardwood Floor
    • Level: Upper
    • Area: 120 Square Feet
    • Dimensions: 10 x 12
    Bedroom
    • Features: Hardwood Floor
    • Level: Upper
    • Area: 120 Square Feet
    • Dimensions: 10 x 12
    Dining room
    • Features: Hardwood Floor
    • Level: Main
    • Area: 117 Square Feet
    • Dimensions: 9 x 13
    Kitchen
    • Features: Remodeled, Breakfast Bar, Quartz Counters, Pantry, Hardwood Floor
    • Level: Main
    • Area: 110 Square Feet
    • Dimensions: 10 x 11
    Living room
    • Features: Hardwood Floor
    • Level: Main
    • Area: 270 Square Feet
    • Dimensions: 15 x 18
    Heating
    • Baseboard, Forced Air, Hot Water, Zoned, Natural Gas
    Cooling
    • Central Air
    Appliances
    • Included: Oven/Range, Microwave, Refrigerator, Dishwasher, Washer, Dryer, Water Heater
    • Laundry: Main Level
    Features
    • Open Floorplan
    • Windows: Thermopane Windows
    • Basement: Full,Unfinished,Heated,Storage Space,Walk-Out Access
    • Attic: Storage,Floored,Walk-up
    • Has fireplace: No
    Interior area
    • Total structure area: 1,696
    • Total interior livable area: 1,696 sqft
    • Finished area above ground: 1,696

    Property

    Parking
    • Total spaces: 4
    • Parking features: None, On Street, Off Street
    • Has uncovered spaces: Yes
    Features
    • Patio & porch: Porch, Deck
    • Exterior features: Rain Gutters
    • Waterfront features: Walk to Water
    Lot
    • Size: 4,356 sqft
    • Features: Level
    Details
    • Parcel number: 1995643
    • Zoning: R-1A

    Construction

    Type & style
    • Home type: SingleFamily
    • Architectural style: Colonial
    • Property subtype: Single Family Residence
    Materials
    • Vinyl Siding, Aluminum Siding
    • Foundation: Concrete Perimeter, Wood
    • Roof: Asphalt
    Condition
    • New construction: No
    • Year built: 1904

    Utilities & green energy

    • Sewer: Public Sewer
    • Water: Public
    Green energy
    • Energy efficient items: Windows

    Community & neighborhood

    Community
    • Community features: Park
    Location
    • Region: New London
    • Subdivision: Ocean Beach

    Price history

    DateEventPrice
    9/11/2025Sold$550,000+0%$324/sqft
    Source: Smart MLS #24113635 Report a problem
    8/7/2025Pending sale$549,900$324/sqft
    Source: Smart MLS #24113635 Report a problem
    7/24/2025Listed for sale$549,900-5.2%$324/sqft
    Source: Smart MLS #24113635 Report a problem
    7/22/2025Listing removed$579,900$342/sqft
    Source: Smart MLS #24101384 Report a problem
    7/15/2025Price change$579,900-3.3%$342/sqft
    Source: Smart MLS #24101384 Report a problem
    6/5/2025Listed for sale$599,900-9.8%$354/sqft
    Source: Smart MLS #24101384 Report a problem
    6/4/2025Listing removed$665,000$392/sqft
    Source: Smart MLS #24095600 Report a problem
    5/29/2025Price change$665,000-5%$392/sqft
    Source: Smart MLS #24095600 Report a problem
    5/14/2025Listed for sale$699,900+158.6%$413/sqft
    Source: Smart MLS #24095600 Report a problem
    12/13/2024Sold$270,700+12.8%$160/sqft
    Source: Smart MLS #24055590 Report a problem
    10/28/2024Pending sale$239,900$141/sqft
    Source: Smart MLS #24055590 Report a problem
    10/23/2024Listed for sale$239,900$141/sqft
    Source: Smart MLS #24055590 Report a problem

    Public tax history

    YearProperty taxesTax assessment
    2025$7,534 +24%$277,000 +25.4%
    2024$6,075 +15.3%$220,900 +56.1%
    2023$5,271 -0.2%$141,540
    2022$5,281 -1.7%$141,540
    2021$5,371 -0.6%$141,540
    2020$5,405 -4.3%$141,540
    2019$5,647 -2%$141,540 +7.4%
    2018$5,765 -1.2%$131,810
    2017$5,834 +9.4%$131,810
    2016$5,333 +2.5%$131,810
    2015$5,205 +15.2%$131,810
    2014$4,517 -12%$131,810 -29.4%
    2013$5,134 +8.7%$186,690
    2012$4,725 $186,690
    2011$4,725 $186,690
    2010$4,725 -0.7%$186,690
    2009$4,759 -5.5%$186,690 +14.5%
    2008$5,036 +3.7%$163,030 +2.2%
    2007$4,856 +1.7%$159,460
    2006$4,773 +4.6%$159,460
    2005$4,562 +3.1%$159,460
    2004$4,425 +8.6%$159,460 +38.5%
    2003$4,076 +35.3%$115,150 +26.2%
    2001$3,012 $91,280

    Find assessor info on the county website

    Neighborhood: 06320

    Nearby schools

    GreatSchools rating
    Get pre-qualified for a loan
    At Zillow Home Loans, we can pre-qualify you in as little as 5 minutes with no impact to your credit score.

    An equal housing lender. NMLS #10287.

    Sell for more on Zillow
    Get a Zillow Showcase℠ listing at no additional cost and you could sell for .
    $585,300
    2% more
    +$11,706
    With Zillow Showcase(estimated)
    $597,006