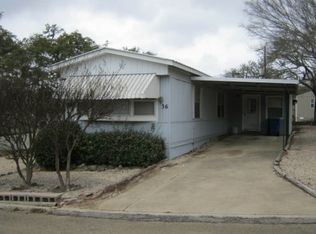
Welcome home to this charming 3-bedroom, 2-bath manufactured home in the desirable 55+ community of The Wilderness! Situated on a spacious corner lot, this property offers ample room to create your dream spring garden beneath the shade of a beautiful mature oak tree - and a rain catchment system to help keep everything green and thriving. Inside, you'll love the abundance of windows that fill the home with natural light, creating a bright and cheerful atmosphere throughout. The open kitchen is perfect for everyday living and entertaining, featuring generous counter space and a large pantry for all your storage needs. The inviting living area is anchored by a cozy fireplace, making it the perfect place to relax. The oversized primary suite offers a peaceful retreat with a spacious en suite bathroom and private access to a deck - an ideal spot to enjoy your morning coffee. Two additional bedrooms provide flexibility for guests, hobbies, or a home office. Outdoor living truly shines with a large covered front porch, attached carport, convenient access ramp, and plenty of space to garden and enjoy the beautiful surroundings. With its prime corner location, thoughtful layout, sustainable features, and welcoming community setting, this home is ready for you to enjoy.
For sale
$195,000
46 Paseo Encinal Dr, Kerrville, TX 78028
3beds
1,943sqft
Manufactured Home
Built in 2006
-- sqft lot
$-- Zestimate®
$100/sqft
$-- HOA
What's special
Attached carportSpacious corner lotOpen kitchenSpacious en suite bathroomGenerous counter spaceLarge covered front porchConvenient access ramp
- 40 days
- 73
- 8
Zillow last checked:
Listing updated:
Listed by:
Caitlin Hamilton 830-928-1704,
LEGACY PARTNERS
Source: My State MLS,MLS#: 11658693
Facts & features
Interior
Bedrooms & bathrooms
- Bedrooms: 3
- Bathrooms: 2
- Full bathrooms: 2
Rooms
- Room types: Dining Room, En Suite, Laundry Room, Living Room, Master Bedroom, Walk-in Closet
Kitchen
- Features: Open
Basement
- Area: 0
Heating
- Electric, Forced Air
Cooling
- Central
Appliances
- Included: Dishwasher, Dryer, Refrigerator, Microwave, Oven, Washer, Water Heater
Features
- Flooring: Carpet
- Has basement: No
- Number of fireplaces: 1
Interior area
- Total structure area: 0
- Total interior livable area: 1,943 sqft
- Finished area above ground: 0
Property
Features
- Stories: 1
- Patio & porch: Covered Porch, Deck
- Has view: Yes
- View description: Street
Lot
- Features: Trees
Details
- Additional structures: Shed(s)
- Parcel number: 528257
- On leased land: Yes
- Lease amount: $675
Construction
Type & style
- Home type: MobileManufactured
- Property subtype: Manufactured Home
Condition
- New construction: No
- Year built: 2006
Utilities & green energy
- Electric: Amps(0)
Community & HOA
Community
- Features: 55 and Over
- Senior community: Yes
HOA
- Has HOA: No
- Amenities included: 55 and Over
Location
- Region: Kerrville
Financial & listing details
- Price per square foot: $100/sqft
- Tax assessed value: $113,046
- Annual tax amount: $1,402
- Date on market: 9/15/2026
- Date available: 02/18/2026
- Listing agreement: Exclusive
Estimated market value
Not available
Estimated sales range
Not available
Not available
Price history
| Date | Event | Price |
|---|---|---|
| 9/15/2026 | Listed for sale | $195,000$100/sqft |
Source: My State MLS #11658693 Report a problem | ||
| 8/19/2026 | Listing removed | $195,000$100/sqft |
Source: My State MLS #11658693 Report a problem | ||
| 2/18/2026 | Listed for sale | $195,000$100/sqft |
Source: My State MLS #11658693 Report a problem | ||
| 2/9/2026 | Listing removed | $195,000$100/sqft |
Source: My State MLS #11545214 Report a problem | ||
| 12/26/2025 | Price change | $195,000-4.9%$100/sqft |
Source: My State MLS #11545214 Report a problem | ||
| 10/16/2025 | Price change | $205,000-4.7%$106/sqft |
Source: My State MLS #11545214 Report a problem | ||
| 8/9/2025 | Listed for sale | $215,000$111/sqft |
Source: My State MLS #11545214 Report a problem | ||
Public tax history
| Year | Property taxes | Tax assessment |
|---|---|---|
| 2025 | -- | $113,046 |
| 2024 | $304 +0.3% | $113,046 +9.1% |
| 2023 | $303 -0.5% | $103,660 +10% |
| 2022 | $305 -0.5% | $94,236 +7.4% |
| 2021 | $306 +0.5% | $87,765 +10% |
| 2020 | $304 +0.2% | $79,786 +10% |
| 2019 | $304 | $72,533 |
| 2018 | -- | $72,533 +8.7% |
| 2017 | -- | $66,730 |
| 2016 | -- | $66,730 |
| 2015 | -- | $66,730 |
| 2014 | -- | $66,730 |
| 2012 | -- | $66,730 |
| 2011 | -- | $66,730 |
| 2010 | -- | $66,730 +0.9% |
| 2009 | -- | $66,143 |
| 2008 | -- | $66,143 |
| 2007 | -- | $66,143 |
Find assessor info on the county website
Monthly payment
Climate risks
Neighborhood: 78028


Similar homes
- $187,5003 bd2 ba1.8k sqft80 Apache Dr, Kerrville, TX 78028For Sale
 MLS ID #11613618, Kimberly Spears, Home in The Hills Realty. My State MLS
 - $174,5003 bd2 ba1.6k sqft61 Apache Dr, Kerrville, TX 78028For Sale
 MLS ID #11872993, Kimberly Spears, Home in The Hills Realty. My State MLS
 - $199,0003 bd2 ba1.1k sqft178 Sleepy Hollow Cir, Kerrville, TX 78028For Sale
 MLS ID #125781, Bryan Smith. KVMLS
 - $199,0003 bd2 ba1.1k sqft178 Sleepy Hollow Cir N, Kerrville, TX 78028For SaleMLS ID #105622, Bryan Smith. CHCBOR
- $195,0003 bd1 ba1.1k sqft332 Powell Ave, Kerrville, TX 78028For Sale
 MLS ID #2000329, Vicki Morgan TREC #471153, Keller Williams Boerne. LERA MLS
 - $225,0003 bd2 ba1.4k sqft103 SILVER CRK, Kerrville, TX 78028For SaleMLS ID #2015304, Dianne Poppe TREC #463513, Realty Executives Kerrville. LERA MLS
- $249,9993 bd3 ba1.8k sqft195 LILLIAN DR, Kerrville, TX 78028For SaleMLS ID #1990205, Victoria Summers TREC #693749, Real Broker, LLC. LERA MLS
- $199,9002 bd2 ba1k sqft2312 Sailing Way Drive #B, Kerrville, TX 78028For SaleMLS ID #1955283, Laura Fore TREC #557049, Fore Premier Properties. LERA MLS
