Skip main navigation
Closed
  • Listing Provided by: RE/MAX Best Choice
    Bought with: EXP Realty, LLC
    Price Unknown

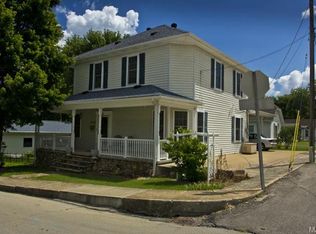
    46 Pear St, Bonne Terre, MO 63628

    3beds
    1,292sqft
    Single Family Residence
    Built in 1910
    7,579.44 Square Feet Lot
    $179,500 Zestimate®
    $--/sqft
    $1,192 Estimated rent

    Home value

    $179,500

    $169,000 - $190,000

    $1,192/mo

    Zestimate® history
    Loading
    Loading...

    Owner options

    List your home for rent

    $1,192/mo

    Rent Zestimate®

    Find your next renter with Zillow Rental Manager. Plus, with online applications, you can quickly screen prospective tenants – for free.

    Learn more

    $1,192/mo

    Rent Zestimate®

    Refinance and save

    Refinancing to a lower rate could help reduce your monthly payments and save thousands over the life of the loan.

    See today's rates

    Explore your selling options

    Work with a Zillow partner agent

    Leverage their expertise and Zillow's premium Showcase listings to get your home seen by more buyers.

    Get started

    List with your own agent

    Get your home in front of millions of buyers by listing it on Zillow.

    Learn how to do it

    Sell it yourself

    Take full control of how buyers see your home on Zillow by listing For Sale by Owner (FSBO).

    List your home

    What's special

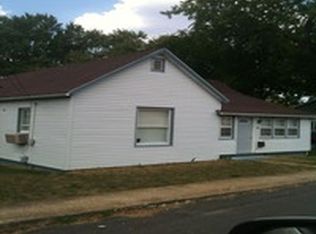
    Welcome to this charming, turn-key bungalow featuring a stunning custom kitchen, three cozy bedrooms, and a stylishly updated bathroom. This lovely home boasts an inviting open floor plan, perfect for modern living. Conveniently located within walking distance to shops and restaurants, it offers the perfect blend of comfort and convenience. Don't miss out to make this gem you own!

    Zillow last checked:

    Listing updated:

    Listing Provided by:

    Nick T Baumgartner 314-974-6769,

    RE/MAX Best Choice,

    Jeannie Baumgartner 314-974-7990,

    RE/MAX Best Choice

    Bought with:

    Donna M Andres, 2001019829

    EXP Realty, LLC

    Source: MARIS,MLS#: 24040494MLS LogoOriginating MLS: Southern Gateway Association of REALTORS

    Facts & features

    Interior

    Bedrooms & bathrooms
    • Bedrooms: 3
    • Bathrooms: 1
    • Full bathrooms: 1
    • Main level bathrooms: 1
    • Main level bedrooms: 3
    Bedroom
    • Features: Floor Covering: Carpeting
    • Level: Main
    • Area: 90
    • Dimensions: 10x9
    Bedroom
    • Features: Floor Covering: Carpeting
    • Level: Main
    • Area: 90
    • Dimensions: 10x9
    Primary bathroom
    • Features: Floor Covering: Carpeting
    • Level: Main
    • Area: 210
    • Dimensions: 15x14
    Breakfast room
    • Features: Floor Covering: Ceramic Tile
    • Level: Main
    • Area: 63
    • Dimensions: 7x9
    Dining room
    • Features: Floor Covering: Laminate
    • Level: Main
    • Area: 169
    • Dimensions: 13x13
    Kitchen
    • Features: Floor Covering: Ceramic Tile
    • Level: Main
    • Area: 165
    • Dimensions: 11x15
    Living room
    • Features: Floor Covering: Carpeting
    • Level: Main
    • Area: 195
    • Dimensions: 13x15
    Heating
    • Electric, Forced Air
    Cooling
    • Central Air, Electric
    Appliances
    • Included: Dishwasher, Disposal, Microwave, Electric Range, Electric Oven, Electric Water Heater
    • Laundry: Main Level
    Features
    • High Speed Internet, Custom Cabinetry, Eat-in Kitchen, Kitchen/Dining Room Combo
    • Basement: Partial,Unfinished,Walk-Out Access
    • Number of fireplaces: 1
    • Fireplace features: Electric, Living Room
    Interior area
    • Total structure area: 1,292
    • Total interior livable area: 1,292 sqft
    • Finished area above ground: 1,292

    Property

    Parking
    • Parking features: Alley Access, Off Street
    Features
    • Levels: One
    • Patio & porch: Deck, Covered
    Lot
    • Size: 7,579 sqft
    • Features: Level
    Details
    • Parcel number: 076014010200005.00
    • Special conditions: Standard

    Construction

    Type & style
    • Home type: SingleFamily
    • Architectural style: Bungalow,Contemporary,Traditional
    • Property subtype: Single Family Residence
    Materials
    • Vinyl Siding
    Condition
    • Year built: 1910

    Utilities & green energy

    • Sewer: Public Sewer
    • Water: Public
    • Utilities for property: Electricity Available

    Community & neighborhood

    Location
    • Region: Bonne Terre
    • Subdivision: Peugnets Sub

    Other

    Other facts
    • Listing terms: Cash,Conventional,FHA,USDA Loan,VA Loan
    • Ownership: Private
    • Road surface type: Gravel

    Price history

    DateEventPrice
    7/30/2024Sold--
    Source: MARIS #24040494 Report a problem
    7/8/2024Contingent$164,900$128/sqft
    Source: MARIS #24040494 Report a problem
    6/26/2024Listed for sale$164,900+17.9%$128/sqft
    Source: MARIS #24040494 Report a problem
    3/17/2023Sold--
    Source: MARIS #22073550 Report a problem
    2/13/2023Pending sale$139,900$108/sqft
    Source: MARIS #22073550 Report a problem
    2/6/2023Listing removed--
    Source: MARIS #22073550 Report a problem
    1/2/2023Pending sale$139,900$108/sqft
    Source: MARIS #22073550 Report a problem
    12/26/2022Listed for sale$139,900-4.1%$108/sqft
    Source: MARIS #22073550 Report a problem
    12/4/2022Listing removed--
    Source: MARIS #22073550 Report a problem
    11/19/2022Pending sale$145,900$113/sqft
    Source: MARIS #22073550 Report a problem
    11/16/2022Listed for sale$145,900+62.3%$113/sqft
    Source: MARIS #22073550 Report a problem
    11/23/2020Sold--
    Source: Agent Provided Report a problem
    10/3/2020Pending sale$89,900$70/sqft
    Source: Keller Williams Realty Platinu #20072069 Report a problem
    10/1/2020Listed for sale$89,900+12.5%$70/sqft
    Source: Keller Williams Realty Platinu #20072069 Report a problem
    7/30/2014Listing removed$79,900$62/sqft
    Source: Coldwell Banker Hulsey Real Estate #14011872 Report a problem
    10/6/2013Price change$79,900-3.6%$62/sqft
    Source: Coldwell Banker Hulsey Real Estate #13019552 Report a problem
    7/11/2013Price change$82,900-2.4%$64/sqft
    Source: Coldwell Banker Hulsey Real Estate #13019552 Report a problem
    4/13/2013Listed for sale$84,900+3.5%$66/sqft
    Source: Coldwell Banker Hulsey Real Estate #13019552 Report a problem
    10/10/2011Listing removed$81,999$63/sqft
    Source: Govero Real Estate #11014365 Report a problem
    8/31/2011Price change$81,999-3.4%$63/sqft
    Source: Govero Real Estate #11014365 Report a problem
    5/21/2011Listed for sale$84,900$66/sqft
    Source: Govero Real Estate #11014365 Report a problem

    Public tax history

    YearProperty taxesTax assessment
    2025$478 +10.5%$8,100 +11%
    2024$432 -0.1%$7,300
    2023$433 -0.6%$7,300
    2022$436 +0.1%$7,300
    2021$435 -0.3%$7,300 +0.6%
    2020$436 -0.1%$7,260
    2019$436 $7,260
    2018-- $7,260
    2017-- $7,260
    2016-- $7,260
    2015-- $7,260
    2014-- $7,260
    2013-- $7,260
    2012-- $7,260
    2011-- $7,260
    2010-- $7,260

    Find assessor info on the county website

    Neighborhood: 63628

    Nearby schools

    GreatSchools rating
    Schools provided by the listing agent
    • Elementary: North County Parkside Elem.
    • Middle: North Co. Middle
    • High: North Co. Sr. High

    Source: MARIS. This data may not be complete. We recommend contacting the local school district to confirm school assignments for this home.