Center islandPorch entrySpacious covered patioDining areaLaundry conveniently close byWraparound countertopsWalk-in shower
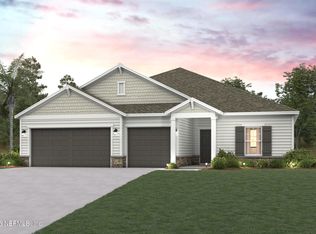
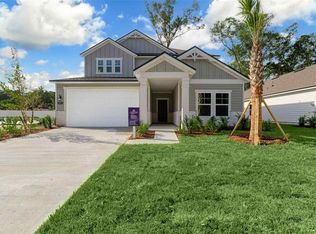
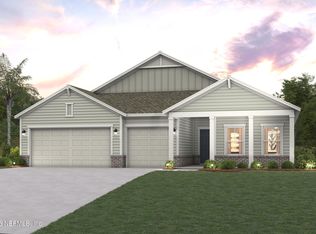
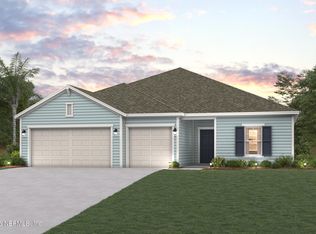
The luxurious Kenai floor plan is a must-see! The porch entry opens into a welcoming foyer, which leads past a private study and two bedrooms flanking a bath. Across the foyer, you'll find a handy mud room and a linen closet, with the laundry conveniently close by. At the heart of the home, an open kitchen with a walk-in pantry, wraparound countertops, and a center island overlooks an airy great room and a dining area. A spacious covered patio sits outside. The primary suite is a serene escape from the day, showcasing dual walk-in closets and a large private bath with two vanities and a walk-in shower. A fourth bedroom with a walk-in closet and an attached bath rounds out this attractive floor plan. Includes a 3-bay garage! Options include: A separate tub and shower at the primary bath, A super shower at the primary bath . Reserve East residents will enjoy planned on-site, amenities, including a clubhouse with large pool, pickle ball courts and dog park.
56 days
|
37
|
3
|
Zillow last checked:
Listing updated:
Listed by:
DENNIS PARSONS772-633-7288,
CENTURY COMMUNITIES OF FLORIDA770-900-4243
Source: realMLS,MLS#: 2149668
Facts & features
Interior
Bedrooms & bathrooms
Bedrooms: 4
Bathrooms: 4
Full bathrooms: 3
1/2 bathrooms: 1
Heating
Central, Heat Pump
Cooling
Central Air, Electric
Appliances
Included: Convection Oven, Dishwasher, Disposal, Double Oven, Gas Cooktop, Gas Water Heater, Microwave
Laundry: Lower Level
Features
Eat-in Kitchen, Entrance Foyer, Kitchen Island, Open Floorplan, Pantry, Walk-In Closet(s)
Flooring: Carpet, Tile
Interior area
Total interior livable area: 2,822 sqft
Property
Parking
Total spaces: 3
Parking features: Attached, Garage, Garage Door Opener
Attached garage spaces: 3
Features
Levels: One
Stories: 1
Patio & porch: Covered, Patio
Details
Parcel number: 0212315155000001350
Construction
Type & style
Home type: SingleFamily
Architectural style: Traditional
Property subtype: Single Family Residence
Materials
Fiber Cement
Roof: Shingle
Condition
Under Construction
New construction: Yes
Year built: 2026
Utilities & green energy
Electric: 220 Volts
Sewer: Public Sewer
Water: Public
Utilities for property: Electricity Connected, Natural Gas Available, Sewer Connected, Water Connected
Community & HOA
Community
Security: Smoke Detector(s)
Subdivision: Palm Coast
HOA
Has HOA: Yes
Amenities included: Pool, Dog Park, Pickleball, Playground
Explore the cost of this home by adjusting the details. Changes won't be saved.
Principal & interest
$1,547
Mortgage insurance
$0
Property taxes
$170
Home insurance
$105
HOA fees
$0
Utilities
Not included
All calculations are estimates and provided by Zillow, Inc. for informational purposes only. Actual amounts may vary.
HOA fees may include property taxes on listings classified as Co-Ops. Contact the listing agent and/or owner for fee details.
Mortgage interest rates are dependent on a number of factors, including credit score, down payment, and repayment length. Interest rate data provided by Zillow Group Marketplace, Inc. as of 1/1/1970 from various mortgage lenders with which we have lead or other similar arrangements; the Estimated Payment is an average of those rates.
See how much you could borrow to make a competitive offer.