Skip main navigation
Closed
  • Price Unknown

    46 Pickwick Pl, Byhalia, MS 38611

    4beds
    1,883sqft
    Residential, Single Family Residence
    Built in 2024
    -- sqft lot
    $350,200 Zestimate®
    $--/sqft
    $2,235 Estimated rent

    Home value

    $350,200

    Estimated sales range

    Not available

    $2,235/mo

    Zestimate® history
    Loading
    Loading...

    Owner options

    List your home for rent

    $2,235/mo

    Rent Zestimate®

    Find your next renter with Zillow Rental Manager. Plus, with online applications, you can quickly screen prospective tenants – for free.

    Learn more

    $2,235/mo

    Rent Zestimate®

    Refinance and save

    $350/mo

    Est. payment

    Refinancing to a lower rate could help reduce your monthly payments and save thousands over the life of the loan.

    See today's rates

    $350/mo

    Est. payment

    Explore your selling options

    Work with a Zillow partner agent

    Leverage their expertise and Zillow's premium Showcase listings to get your home seen by more buyers.

    Get started

    List with your own agent

    Get your home in front of millions of buyers by listing it on Zillow.

    Learn how to do it

    Sell it yourself

    Take full control of how buyers see your home on Zillow by listing For Sale by Owner (FSBO).

    List your home

    What's special

    Large primary bedroomLarge islandWalk-in pantrySeparate linen closetLarge walk-in closet
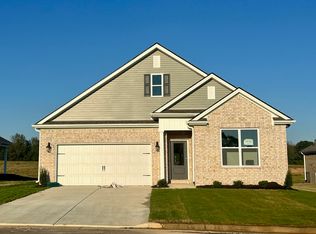
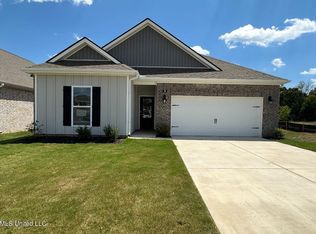
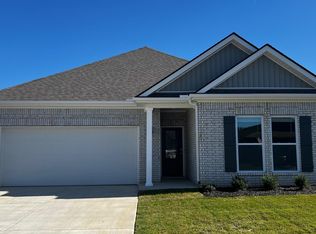
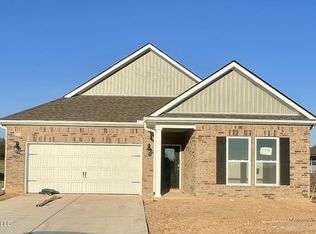
    Move-In ready!! Must See- Beautiful Home! Offering up to $10,000 closing cost and special below market interest rate with preferred lender. This home includes many contemporary features, and an open-concept design and 9' ceilings enhance the wonderful feel of this home. The kitchen includes a large island perfect for bar-style eating or entertaining, a walk-in pantry, and plenty of cabinets and counter space. The dining room overlooks the covered porch, which is a great area for relaxing and dining al fresco. The large Primary Bedroom, located at the back of the home for privacy, can comfortably fit a king-size bed, and includes an en suite bathroom with double vanity, separate linen closet, and a large walk-in closet. Two other bedrooms share a second bathroom. The laundry room is located right off the garage entry, convenient to all bedrooms. All homes will feature our Home Is Connected, Smart Home Technology Package. Pictures, photographs, colors, features, and sizes are for illustration purposes only and will vary from the homes as built. The community will have pool and pickleball court coming summer 2026. Includes Move-In Package: Blinds, Refrigerator, Smart Home Features, electric range, and electric fireplace.

    Zillow last checked:

    Listing updated:

    Listed by:

    Christy McElhaney 662-255-8106,

    D R Horton Inc (Memphis)

    Bought with:

    Michelle Campbell, S-57769

    Keller Williams Realty - MS

    Source: MLS United,MLS#: 4101285

    Facts & features

    Interior

    Bedrooms & bathrooms
    • Bedrooms: 4
    • Bathrooms: 2
    • Full bathrooms: 2
    Primary bedroom
    • Level: Main
    Bedroom
    • Level: Main
    Bedroom
    • Level: Main
    Bedroom
    • Level: Main
    Heating
    • Central
    Cooling
    • Central Air
    Appliances
    • Included: Electric Range, Microwave, Refrigerator
    Features
    • Double Vanity, Granite Counters, Kitchen Island, Pantry, Recessed Lighting, Smart Home, Walk-In Closet(s)
    • Flooring: Vinyl, Carpet
    • Windows: Blinds
    • Has fireplace: Yes
    • Fireplace features: Electric
    Interior area
    • Total structure area: 1,883
    • Total interior livable area: 1,883 sqft

    Property

    Parking
    • Total spaces: 2
    • Parking features: Garage Door Opener, Garage Faces Front
    • Garage spaces: 2
    Features
    • Levels: One
    • Stories: 1
    • Exterior features: Rain Gutters
    Details
    • Parcel number: Unassigned

    Construction

    Type & style
    • Home type: SingleFamily
    • Property subtype: Residential, Single Family Residence
    Materials
    • Brick, HardiPlank Type
    • Foundation: Slab
    • Roof: Architectural Shingles
    Condition
    • Under Construction
    • New construction: Yes
    • Year built: 2024

    Utilities & green energy

    • Sewer: Public Sewer
    • Water: Public
    • Utilities for property: Electricity Connected

    Community & neighborhood

    Security
    • Security features: Carbon Monoxide Detector(s), Fire Alarm
    Location
    • Region: Byhalia
    • Subdivision: Twin Lakes

    HOA & financial

    HOA
    • Has HOA: Yes
    • HOA fee: $350 annually
    • Services included: Maintenance Grounds
    • Second HOA fee: $350 monthly

    Price history

    DateEventPrice
    8/27/2025Sold--
    Source: MLS United #4101285 Report a problem
    5/28/2025Sold--
    Source: MAAR #10195368 Report a problem
    4/29/2025Pending sale$343,990$183/sqft
    Source: MAAR #10195368 Report a problem
    1/17/2025Listed for sale$343,990$183/sqft
    Source: MLS United #4101285 Report a problem

    Public tax history

    Tax history is unavailable.

    Neighborhood: 38611

    Nearby schools

    GreatSchools rating
    Schools provided by the listing agent
    • Elementary: H. W. Byers
    • Middle: H. W. Byers
    • High: H. W. Byers

    Source: MLS United. This data may not be complete. We recommend contacting the local school district to confirm school assignments for this home.

    Sell for more on Zillow
    Get a Zillow Showcase℠ listing at no additional cost and you could sell for .
    $350,200
    2% more
    +$7,004
    With Zillow Showcase(estimated)
    $357,204