Welcome to plan CL2560 in Creekside Oaks South from Caviness Land Development! This home has an estimated completion date of 6/10/25. Now being offered with Blinds throughout the home, PLUS $8,500 SELLER PAID CLOSING COSTS! Up to $3,000 Lender Credit with Rita Hairston of CrossCountry Mortgage. Enter through your covered porch into the foyer with coat closet and guest bath. Formal dining room with entry to spacious kitchen with island and breakfast area which are open to large Great Room with fireplace. Master suite on main level has trey ceilings, dual vanity, water closet, walk-in shower and large walk-in closet. Upstairs has 3 bedrooms, 2 full bathrooms, laundry room, home office, and loft.
Sold for $374,000
$374,000
46 Pikewood Court, Lillington, NC 27546
4beds
2,560sqft
Single Family Residence
Built in 2025
0.28 Acres Lot
$354,300 Zestimate®
$146/sqft
$2,352 Estimated rent
Home value
$354,300
$337,000 - $372,000
$2,352/mo
Zestimate® history
Owner options
List your home for rent
$2,352/mo
Rent Zestimate®
Find your next renter with Zillow Rental Manager. Plus, with online applications, you can quickly screen prospective tenants – for free.
$2,352/mo
Rent Zestimate®
Refinance and save
$2,568/mo
Est. payment
Refinancing to a lower rate could help reduce your monthly payments and save thousands over the life of the loan.
$2,568/mo
Est. payment
Explore your selling options
Work with a Zillow partner agent
Leverage their expertise and Zillow's premium Showcase listings to get your home seen by more buyers.
Get startedList with your own agent
Get your home in front of millions of buyers by listing it on Zillow.
Learn how to do itSell it yourself
Take full control of how buyers see your home on Zillow by listing For Sale by Owner (FSBO).
List your homeWhat's special
Home officeTrey ceilingsWalk-in showerBreakfast areaSpacious kitchen with islandLaundry roomLarge walk-in closet
Zillow last checked:
Listing updated:
Listed by:
Jennifer M Ritchie 910-987-5565,
Everything Pines Partners LLC
Bought with:
A Non Member
A Non Member
Source: Hive MLS,MLS#: 100493414 Originating MLS: Mid Carolina Regional MLS
Originating MLS: Mid Carolina Regional MLSFacts & features
Interior
Bedrooms & bathrooms
- Bedrooms: 4
- Bathrooms: 4
- Full bathrooms: 3
- 1/2 bathrooms: 1
Rooms
- Room types: Master Bedroom, Bedroom 2, Bedroom 3, Bedroom 4
Primary bedroom
- Level: First
- Dimensions: 13 x 14
Bedroom 2
- Level: Second
- Dimensions: 11 x 14
Bedroom 3
- Level: Second
- Dimensions: 11 x 14
Bedroom 4
- Dimensions: 12 x 12
Heating
- Heat Pump, Electric
Cooling
- Central Air
Appliances
- Included: Built-In Microwave, Range, Dishwasher
- Laundry: Laundry Room
Features
- Master Downstairs, Walk-in Closet(s), Tray Ceiling(s), High Ceilings, Entrance Foyer, Kitchen Island, Ceiling Fan(s), Pantry, Walk-in Shower, Walk-In Closet(s)
- Flooring: Carpet, Vinyl
Interior area
- Total structure area: 2,560
- Total interior livable area: 2,560 sqft
Property
Parking
- Total spaces: 2
- Parking features: Garage Faces Front, Garage Door Opener, Paved
- Attached garage spaces: 2
Features
- Levels: Two
- Stories: 2
- Patio & porch: Open, Covered, Patio, Porch
- Fencing: None
Lot
- Size: 0.28 Acres
- Dimensions: 143.44 x 85.02 x 119.31 x 20.67
- Features: Interior Lot, Corner Lot
Details
- Parcel number: 01053612 0028 18
- Zoning: RA-20R
- Special conditions: Standard
Construction
Type & style
- Home type: SingleFamily
- Property subtype: Single Family Residence
Materials
- Vinyl Siding, Wood Frame
- Foundation: Slab
- Roof: Architectural Shingle
Condition
- New construction: Yes
- Year built: 2025
Utilities & green energy
- Sewer: Public Sewer
- Water: Public
- Utilities for property: Sewer Available, Water Available
Community & HOA
Community
- Security: Smoke Detector(s)
- Subdivision: Creekside Oaks South
HOA
- Has HOA: Yes
- Amenities included: Maintenance Common Areas, Master Insure, Taxes
- HOA fee: $300 annually
- HOA name: Little & Young
- HOA phone: 910-484-5400
Location
- Region: Lillington
Financial & listing details
- Price per square foot: $146/sqft
- Tax assessed value: $61,290
- Annual tax amount: $430
- Date on market: 3/10/2025
- Cumulative days on market: 68 days
- Listing agreement: Exclusive Right To Sell
- Listing terms: Cash,Conventional,FHA,USDA Loan,VA Loan
- Road surface type: Paved
Price history
| Date | Event | Price |
|---|---|---|
| 6/24/2025 | Sold | $374,000$146/sqft |
Source:  Hive MLS #100493414 Report a problem Hive MLS #100493414 Report a problem | ||
| 5/16/2025 | Pending sale | $374,000$146/sqft |
Source: Hive MLS #100493414 Report a problem | ||
| 5/14/2025 | Price change | $374,000-2.6%$146/sqft |
Source: Hive MLS #100493414 Report a problem | ||
| 4/14/2025 | Price change | $383,9990%$150/sqft |
Source: Hive MLS #100493414 Report a problem | ||
| 3/10/2025 | Listed for sale | $384,000$150/sqft |
Source: Hive MLS #100493414 Report a problem | ||
Public tax history
| Year | Property taxes | Tax assessment |
|---|---|---|
| 2025 | $430 | $61,290 |
Find assessor info on the county website
Neighborhood: Anderson Creek
Nearby homes
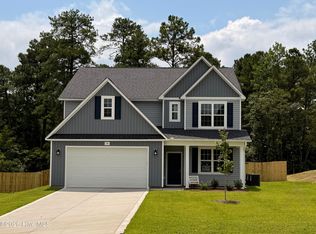
- $374,8954 bd3 ba2.6k sqft74 Pikewood Ct, Lillington, NC 27546New Construction
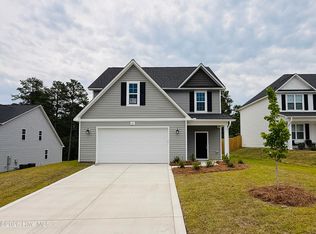
- $339,8974 bd3 ba2.4k sqft60 Pikewood Ct, Lillington, NC 27546Sold
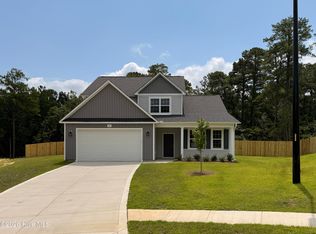
- $377,5004 bd3 ba2.7k sqft88 Pikewood Ct, Lillington, NC 27546New Construction
- $318,9004 bd3 ba2.4k sqft26 Hazel Oak Ct, Lillington, NC 27546Off Market

- $309,7004 bd3 ba-- sqft26 Hazel Oak Ct LOT 422), Lillington, NC 27546Off Market
- $339,8994 bd3 ba2.4k sqft265 Harborwood St, Lillington, NC 27546Sold
- $368,7004 bd-- ba2.9k sqft85 Fleetwood Ct, Lillington, NC 27546Off Market
- $1,8003 bd3 ba1.7k sqft28 Hazel Oak Ct, Lillington, NC 27546For Rent
Nearby schools
GreatSchools rating
- NAAnderson Creek PrimaryGrades: PK-2Distance: 3.6 mi
- 7/10Western Harnett MiddleGrades: 6-8Distance: 2.1 mi
- 3/10Overhills High SchoolGrades: 9-12Distance: 4.3 mi
Schools provided by the listing agent
- Elementary: Anderson Creek Primary School
- Middle: Western Harnett Middle School
- High: Overhills High School
Source: Hive MLS. This data may not be complete. We recommend contacting the local school district to confirm school assignments for this home.
Get a cash offer in 3 minutes
Find out how much your home could sell for in as little as 3 minutes with a no-obligation cash offer.
Estimated market value
$354,300
Get a cash offer in 3 minutes
Find out how much your home could sell for in as little as 3 minutes with a no-obligation cash offer.
Estimated market value
$354,300
- North Carolina
- Harnett County
- Spring Lake
- 27546
- Anderson Creek
- 46 Pikewood Court
Nearby cities
Nearby neighborhoods
Nearby zip codes
Other Spring Lake Topics
