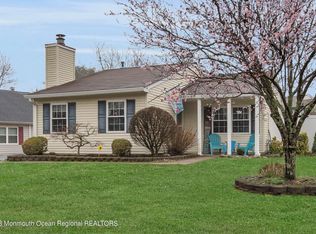
Expanded Ranch in Desirable Park Place! This beautifully maintained home offers an open-concept layout featuring a spacious living and dining room combination with soaring cathedral ceilings, skylight, and a cozy wood-burning fireplace. The expanded eat-in kitchen is appointed with 42'' wood cabinetry, crown molding, tile flooring, and a stylish tile backsplash. A sun-filled family room addition with sliding doors opens to a private brick paver patio, surrounded by lush, mature perennials--perfect for entertaining. The home includes two generously sized bedrooms, two updated full baths, a convenient laundry area, and an attached one-car garage. Ideally located just minutes from the Garden State Parkway, Route 18, shopping, dining, and beautiful Jersey Shore beaches!
Pre-foreclosure
Est. $604,900
46 Pilgrim Avenue, Tinton Falls, NJ 07753
2beds
1,537sqft
Single Family Residence
Built in 1984
7,405 Square Feet Lot
$604,900 Zestimate®
$394/sqft
$-- HOA
What's special
Cozy wood-burning fireplaceSoaring cathedral ceilingsExpanded eat-in kitchenCrown moldingConvenient laundry areaTwo generously sized bedroomsSun-filled family room addition
- 346 days |
- 144 |
- 4 |
Likely to sell faster than
Zillow last checked:
Listing updated:
Listed by:
Michele Ashkenazi 732-542-1990,
Schecher Realty
Source: MoreMLS,MLS#: 22607352
Facts & features
Interior
Bedrooms & bathrooms
- Bedrooms: 2
- Bathrooms: 2
- Full bathrooms: 2
Rooms
- Room types: Bonus Room
Bedroom
- Description: Wall to Wall Carpeting, Dual Closets, Ceiling Fan
- Area: 195
- Dimensions: 15 x 13
Other
- Description: Wainscotting, Wall to Wall Carpeting, Full Bathroom, Two Closets
- Area: 192
- Dimensions: 16 x 12
Dining room
- Description: Combined Living/Dining, High Ceilings, Crown Molding, Fireplace, Skylight, Wall to Wall Carpeting
- Area: 315
- Dimensions: 21 x 15
Family room
- Description: Wall to Wall Carpeting, Sliders to Paver Patio, Attic Access
- Area: 260
- Dimensions: 20 x 13
Kitchen
- Description: Expanded Eat-In-Kitchen, 42' Oak Cabinets, Tile Floor, Tile Backsplash, Crown Molding, Track Lighting
- Area: 192
- Dimensions: 16 x 12
Laundry
- Description: Full Size Appliances, Storage
- Area: 42
- Dimensions: 7 x 6
Living room
- Description: Combined Living/Dining, High Ceilings, Crown Molding, Fireplace, Skylight, Wall to Wall Carpeting
- Area: 315
- Dimensions: 21 x 15
Heating
- Natural Gas, Forced Air
Cooling
- Central Air
Features
- Dec Molding
- Flooring: Ceramic Tile
- Attic: Attic
- Number of fireplaces: 1
Interior area
- Total structure area: 1,537
- Total interior livable area: 1,537 sqft
Property
Parking
- Total spaces: 1
- Parking features: Paved, Driveway
- Attached garage spaces: 1
- Has uncovered spaces: Yes
Features
- Stories: 1
Lot
- Size: 7,405 Square Feet
- Dimensions: 75 x 100
- Topography: Level
Details
- Parcel number: 49001241200010
- Zoning description: Residential
Construction
Type & style
- Home type: SingleFamily
- Architectural style: Ranch,Expanded Ranch
- Property subtype: Single Family Residence
Materials
- Foundation: Slab
Condition
- New construction: No
- Year built: 1984
Utilities & green energy
- Sewer: Public Sewer
Community & HOA
Community
- Subdivision: Park Place
HOA
- Has HOA: No
Location
- Region: Tinton Falls
Financial & listing details
- Price per square foot: $394/sqft
- Tax assessed value: $532,500
- Annual tax amount: $7,609
- Date on market: 4/11/2026
- Inclusions: Outdoor Lighting, Washer, Dishwasher, Dryer, Light Fixtures, Stove, Refrigerator, Gas Cooking
Visit our professional directory to find a foreclosure specialist in your area that can help with your home search.
Find a foreclosure agentForeclosure details
Estimated market value
$604,900
$575,000 - $635,000
$3,233/mo
Price history
| Date | Event | Price |
|---|---|---|
| 6/2/2026 | Sold | $603,000+4.3%$392/sqft |
Source:  MoreMLS #22607352 Report a problem MoreMLS #22607352 Report a problem | ||
| 4/27/2026 | Pending sale | $578,000$376/sqft |
Source: MoreMLS #22607352 Report a problem | ||
| 4/11/2026 | Listed for sale | $578,000+95.9%$376/sqft |
Source: MoreMLS #22607352 Report a problem | ||
| 8/27/2015 | Sold | $295,000+44%$192/sqft |
Source: MoreMLS #21516457 Report a problem | ||
| 5/1/2002 | Sold | $204,900+1949%$133/sqft |
Source: Public Record Report a problem | ||
| 4/6/1999 | Sold | $10,000-93.2%$7/sqft |
Source: Public Record Report a problem | ||
| 1/27/1999 | Sold | $148,000$96/sqft |
Source: Public Record Report a problem | ||
Public tax history
| Year | Property taxes | Tax assessment |
|---|---|---|
| 2025 | $7,434 +4.6% | $532,500 +4.6% |
| 2024 | $7,104 +7.2% | $508,900 +17.2% |
| 2023 | $6,627 +0.4% | $434,300 +8.7% |
| 2022 | $6,600 +3% | $399,500 +20.1% |
| 2021 | $6,406 +4.4% | $332,600 +2.5% |
| 2020 | $6,133 +0.1% | $324,400 +5.4% |
| 2019 | $6,126 +0.6% | $307,900 +0.4% |
| 2018 | $6,092 -2.2% | $306,600 +3.1% |
| 2017 | $6,231 -0.6% | $297,300 |
| 2016 | $6,266 +14% | $297,300 -1.8% |
| 2015 | $5,499 +6.9% | $302,700 +19.1% |
| 2014 | $5,143 +2.2% | $254,100 |
| 2013 | $5,034 -11.5% | $254,100 |
| 2012 | $5,687 +6.6% | $254,100 -16.4% |
| 2011 | $5,334 -5.2% | $304,100 |
| 2010 | $5,624 -1.8% | $304,100 -7.6% |
| 2009 | $5,726 | $329,100 |
| 2008 | -- | $329,100 +146% |
| 2007 | -- | $133,800 |
| 2006 | -- | $133,800 |
| 2005 | -- | $133,800 |
| 2003 | -- | $133,800 |
| 2002 | -- | $133,800 |
| 2001 | -- | $133,800 |
Find assessor info on the county website
Monthly payment
Estimated monthly payment$1,822
All calculations are estimates and provided by Zillow, Inc. for informational purposes only. Actual amounts may vary.
HOA fees may include property taxes on listings classified as Co-Ops. Contact the listing agent and/or owner for fee details.
Mortgage interest rates are dependent on a number of factors, including credit score, down payment, and repayment length. Interest rate data provided by Zillow Group Marketplace, Inc. as of 1/1/1970 from various mortgage lenders with which we have lead or other similar arrangements; the Estimated Payment is an average of those rates.
See how much you could borrow to make a competitive offer.
Climate risks
Neighborhood: 07753
Nearby schools
GreatSchools rating
- NAMahala F. Atchinson Elementary SchoolGrades: PK-2Distance: 4.8 mi
- 7/10Tinton Falls Middle SchoolGrades: 6-8Distance: 3.9 mi
- 4/10Monmouth Regional High SchoolGrades: 9-12Distance: 4 mi
Schools provided by the listing agent
- Elementary: Mahala F. Atchison
- Middle: Tinton Falls
- High: Monmouth Reg
Source: MoreMLS. This data may not be complete. We recommend contacting the local school district to confirm school assignments for this home.



- New Jersey
- Monmouth County
- Tinton Falls
- 07753
- 46 Pilgrim Avenue
Nearby cities
Nearby zip codes
Other Tinton Falls Topics
