Skip main navigation
Sold for $649,999
  • $649,999

    46 Pine Boulevard, Patchogue, NY 11772

    4beds
    1,853sqft
    Single Family Residence, Residential
    Built in 1963
    6,098 Square Feet Lot
    $687,300 Zestimate®
    $351/sqft
    $4,479 Estimated rent

    Home value

    $687,300

    $612,000 - $770,000

    $4,479/mo

    Zestimate® history
    Loading
    Loading...

    Owner options

    List your home for rent

    $4,479/mo

    Rent Zestimate®

    Find your next renter with Zillow Rental Manager. Plus, with online applications, you can quickly screen prospective tenants – for free.

    Learn more

    $4,479/mo

    Rent Zestimate®

    Refinance and save

    $4,457/mo

    Est. payment

    Refinancing to a lower rate could help reduce your monthly payments and save thousands over the life of the loan.

    See today's rates

    $4,457/mo

    Est. payment

    Explore your selling options

    Work with a Zillow partner agent

    Leverage their expertise and Zillow's premium Showcase listings to get your home seen by more buyers.

    Get started

    List with your own agent

    Get your home in front of millions of buyers by listing it on Zillow.

    Learn how to do it

    Sell it yourself

    Take full control of how buyers see your home on Zillow by listing For Sale by Owner (FSBO).

    List your home

    What's special

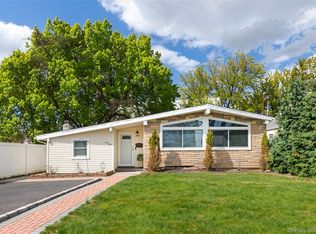
    Just unpack and move right in! Welcome to this incredible 4-Bedroom 3 bath Colonial in the Desirable Patchogue Village, this charming home offers the perfect blend of comfort, convenience, and community! Featuring a spacious living room accompanied by a cozy wood fireplace, a modern kitchen with granite countertops and matching island. Just off the eat in kitchen sits an elegant sunroom flooded with natural light and unmatched relaxation. As you head upstairs the primary suite features a private en-suite bath and a walk-in California closet for ample storage. Hardwood floors throughout the spacious upstairs bedrooms along with a separate finished full bath. Full fenced in yard with a deck attached to your sunroom perfect for entertaining! Pride in ownership is boasting throughout. Breathtaking views and entertainment within 1 mile from this property such as Patchogue's coveted Main Street, with top restaurants, breweries, and live entertainment. Blocks from Great South Bay and ferries to Fire Island. Also features Central air conditioning upstairs with a mini split on the main level & a high-efficiency boiler. This Property is not located within the flood zone and Patchogue Village plans to add sewer connection to the property within the year at no installation cost to homeowner.

    Zillow last checked:

    Listing updated:

    Listed by:

    Lori Repalone 631-645-0825,

    OverSouth LLC 631-770-0030,

    Michael Repalone 631-445-1467,

    OverSouth LLC

    Bought with:

    Tanya Negron CBR GREEN RENE PSA E-, 10311209554

    Marylou Swan Realty Corp

    Source: OneKey® MLS as distributed by MLS GRID,MLS#: 833509MLS Logo

    Facts & features

    Interior

    Bedrooms & bathrooms
    • Bedrooms: 4
    • Bathrooms: 3
    • Full bathrooms: 2
    • 1/2 bathrooms: 1
    Bedroom 1
    • Description: Master
    • Level: Second
    Bedroom 2
    • Level: Second
    Bedroom 3
    • Level: Second
    Bathroom 1
    • Description: Half bath
    • Level: First
    Bathroom 2
    • Level: Second
    Bathroom 3
    • Description: en suite
    • Level: Second
    Bathroom 4
    • Level: Second
    Bonus room
    • Description: Sun room
    • Level: First
    Kitchen
    • Level: First
    Laundry
    • Level: First
    Living room
    • Level: First
    Heating
    • Baseboard, Hot Water, Oil
    Cooling
    • Central Air, Ductless
    Appliances
    • Included: Dishwasher, Dryer, Electric Oven, Electric Range, Electric Water Heater, Microwave, Refrigerator, Stainless Steel Appliance(s), Washer
    • Laundry: Laundry Room
    Features
    • Eat-in Kitchen, Entrance Foyer, Granite Counters, Kitchen Island, Pantry, Recessed Lighting
    • Windows: Bay Window(s), Blinds
    • Attic: Pull Stairs
    • Has fireplace: Yes
    • Fireplace features: Living Room
    Interior area
    • Total structure area: 1,853
    • Total interior livable area: 1,853 sqft

    Property

    Parking
    • Total spaces: 2
    • Parking features: Garage
    • Garage spaces: 1
    Features
    • Levels: Two
    • Patio & porch: Deck, Porch
    • Fencing: Back Yard
    Lot
    • Size: 6,098 sqft
    • Features: Back Yard, Near School, Near Shops, Sprinklers In Front, Sprinklers In Rear
    Details
    • Parcel number: 0204016000900032002
    • Special conditions: None

    Construction

    Type & style
    • Home type: SingleFamily
    • Architectural style: Colonial
    • Property subtype: Single Family Residence, Residential
    Materials
    • Brick, Vinyl Siding
    Condition
    • Year built: 1963

    Utilities & green energy

    • Sewer: Cesspool
    • Water: Public
    • Utilities for property: Trash Collection Public

    Community & neighborhood

    Location
    • Region: Patchogue

    Other

    Other facts
    • Listing agreement: Exclusive Right To Sell

    Price history

    DateEventPrice
    5/14/2025Sold$649,999+3.2%$351/sqft
    Source: OneKey® MLS as distributed by MLS GRID #833509 Report a problem
    3/22/2025Pending sale$629,999$340/sqft
    Source: OneKey® MLS as distributed by MLS GRID #833509 Report a problem
    3/13/2025Listed for sale$629,999+54.8%$340/sqft
    Source: OneKey® MLS as distributed by MLS GRID #833509 Report a problem
    11/16/2018Sold$407,000+2%$220/sqft
    Source: OneKey® MLS as distributed by MLS GRID #L3060564 Report a problem
    9/21/2018Pending sale$399,000$215/sqft
    Source: Douglas Elliman #3060564 Report a problem
    8/28/2018Listed for sale$399,000+24.7%$215/sqft
    Source: Douglas Elliman Real Estate #3060564 Report a problem
    10/8/2015Sold$320,000-3%$173/sqft
    Source: Public Record Report a problem
    5/2/2015Listing removed$329,990$178/sqft
    Source: RE/MAX Signature Real Estate #2750869 Report a problem
    4/11/2015Price change$329,990-2.9%$178/sqft
    Source: RE/MAX Signature Real Estate #2750869 Report a problem
    2/28/2015Price change$339,990-2.9%$183/sqft
    Source: RE/MAX Signature Real Estate #2729689 Report a problem
    2/5/2015Listed for sale$349,990+100%$189/sqft
    Source: RE/MAX Signature Real Estate #2729689 Report a problem
    9/16/2014Sold$175,000+29.6%$94/sqft
    Source: Public Record Report a problem
    10/13/1998Sold$135,000$73/sqft
    Source: Public Record Report a problem

    Public tax history

    YearProperty taxesTax assessment
    2025-- $2,450 -14%
    2024-- $2,850
    2023-- $2,850
    2022-- $2,850
    2021-- $2,850
    2020-- $2,850
    2019-- $2,850
    2018-- $2,850
    2017$10,180 $2,850
    2016-- $2,850
    2015-- $2,850
    2014-- $2,850
    2013-- $2,850
    2012-- $2,850
    2011-- $2,850
    2010-- $2,850
    2009-- $2,850
    2008-- $2,850
    2007$7,228 +29.7%$2,850
    2005$5,573 +7.3%$2,850
    2004$5,194 +8.3%$2,850
    2003$4,795 +7.8%$2,850
    2002$4,450 $2,850

    Find assessor info on the county website

    Neighborhood: 11772

    Nearby schools

    GreatSchools rating
    Schools provided by the listing agent
    • Elementary: Bay Elementary School
    • Middle: South Ocean Middle School
    • High: Patchogue-Medford High School

    Source: OneKey® MLS as distributed by MLS GRID. This data may not be complete. We recommend contacting the local school district to confirm school assignments for this home.

    Get a cash offer in 3 minutes
    Find out how much your home could sell for in as little as 3 minutes with a no-obligation cash offer.
    Estimated market value
    $687,300
    Get a cash offer in 3 minutes
    Find out how much your home could sell for in as little as 3 minutes with a no-obligation cash offer.
    Estimated market value
    $687,300