Skip main navigation
Off market
  • $729,100

    46 Pine Run Dr, Holland, PA 18966

    4beds
    3,200sqft
    SingleFamily
    Built in 1969
    0.47 Acres Lot
    $729,100 Zestimate®
    $228/sqft
    $4,184 Estimated rent

    Home value

    $729,100

    $685,000 - $780,000

    $4,184/mo

    Zestimate® history
    Loading
    Loading...

    Owner options

    List your home for rent

    $4,184/mo

    Rent Zestimate®

    Find your next renter with Zillow Rental Manager. Plus, with online applications, you can quickly screen prospective tenants – for free.

    Learn more

    $4,184/mo

    Rent Zestimate®

    Refinance and save

    $4,672/mo

    Est. payment

    Refinancing to a lower rate could help reduce your monthly payments and save thousands over the life of the loan.

    See today's rates

    $4,672/mo

    Est. payment

    Explore your selling options

    Work with a Zillow partner agent

    Leverage their expertise and Zillow's premium Showcase listings to get your home seen by more buyers.

    Get started

    List with your own agent

    Get your home in front of millions of buyers by listing it on Zillow.

    Learn how to do it

    Sell it yourself

    Take full control of how buyers see your home on Zillow by listing For Sale by Owner (FSBO).

    List your home

    What's special

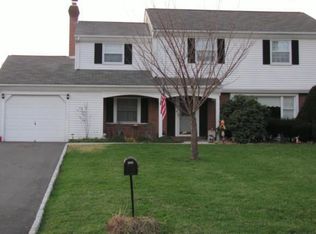
    Room to grow! Rarely offered (but always desired) Gigliotti-built 4-bedroom, 2.5 bath 2,300+ square foot "Mill Race" Single Family Home in the appealing Holland, Bucks County development of Hillcrestshire (Award-winning Council Rock Schools!) So much to offer, including 2-Car Side Garage with insulated, upgraded, "barn-style" garage doors w/ window toppers and separate garage door openers. Large covered front porch leads into equally large Sunken Foyer with cathedral ceiling, wood floors w/ perimeter accent trim, turned wooden staircase w/ wood banister and balusters, neutral walls, and guest closet. Step from the impressive Foyer into the expansive and sun-drenched Living Room w/ upgraded crown and baseboard moldings, gleaming cherry-stained wood floors, triple window w/ custom fabric shades, double window w/ deep window sill and custom fabric shades. Formal Dining Room with gleaming cherry-stained wood floors, custom crown molding, chair rail, wainscoting and baseboards. Eat-in Kitchen (ready for remodeling) offers stainless steel appliances (Samsung 3-door refrigerator w/ice + water on door (negotiable); GE dishwasher; GE gas 4-burner stove/range w/ griddle), Porcelain sink under casement window opening to rear yard; GE overhead built-in microwave. Family Room w/tile floor, custom crown molding, brick fireplace with custom stand-out mantel and end pillars, large picture window flanked by double-hung windows with custom cloth shades, gobs of recessed lighting, door to Screened Window and Brick Knee-wall Enclosed Rear Porch which opens to secluded Paver Patio surrounded by delightful perennials. Rear Hallway (step down from Foyer), with full double closet/pantry; Power Room (upgraded), Laundry Room w/ laundry tub, overhead cabinets, (LG top-load washer and LG front-load dryer ... negotiable), door to 2-car SIDE garage with space on either side for storage and workbenches. From the Foyer, make your way to the 2nd floor hallway from which you can access all four bedrooms and the hall bath! Delight in the sun-filled Master Bedroom w/cherry-look gleaming wood floors, updated paint colors, lighted ceiling fan, upgraded crown molding and baseboard moldings, access (through glass doors) into #4 Bedroom (which can be used as a 4th BR, or a MBR Sitting Room) which includes gleaming cherry-stained wood floors, window treatments, closet and door to hallway. Unfinished Master Bedroom "Dressing Area" with triple doors and organizers, single, open space, door to MBR Bath (Note: Dressing Room + Master Bathroom, along with other noted areas of the home are currently in need of upgrading/remodeling, and why the pricing is where it is. The #2 and #3 bedrooms are generously-sized, and #2 Bedroom and Hall Bath (with double sinks, and shower over the bath tub is ready for a creative buyer's eye. Don't forget about the 900+ sq. ft Basement which is currently divided into: 1) Partially Finished Area (also awaiting your finishing touches), 2) Unfinished Workshop/Storage Space, and, 3) Cedar-lined Walk-in Closet (with a pass-through to Additional (unfinished) Storage Space. Note: Several years ago, the gutters overflowed which resulted in water accumulating in the window well which then overflowed and came into the basement. Basement carpet was removed, Sellers purchased and installed a window well cover, and there have been no issues since. Sellers understand that there are areas of the home a Buyer will want to remodel/upgrade, and they have price accordingly. Be the first to see 46 Pine Run Drive -- you'll want to make this home your own! Easy to show ... and easier, yet, to sell!

    This property is off market, which means it's not currently listed for sale or rent on Zillow. This may be different from what's available on other websites or public sources.
    Facts & features

    Interior

    Bedrooms & bathrooms
    • Bedrooms: 4
    • Bathrooms: 3
    • Full bathrooms: 2
    • 1/2 bathrooms: 1
    Heating
    • Forced air, Gas
    Cooling
    • Central
    Appliances
    • Included: Dishwasher, Microwave, Refrigerator, Washer
    Features
    • Window Treatments, Master Bath(s), Crown Moldings, Recessed Lighting, Chair Railings, CeilngFan(s), Attic/House Fan, Curved Staircase, Kitchen - Eat-In, Family Room Off Kitchen, Stall Shower, Carpet, Cedar Closet(s)
    • Flooring: Tile, Carpet, Hardwood
    • Has fireplace: Yes
    • Fireplace features: wood stove
    Interior area
    • Total interior livable area: 3,200 sqft

    Property

    Parking
    • Total spaces: 2
    • Parking features: Garage - Attached
    Features
    • Exterior features: Brick
    Lot
    • Size: 0.47 Acres
    Details
    • Parcel number: 31054014

    Construction

    Type & style
    • Home type: SingleFamily
    • Architectural style: Traditional
    Materials
    • Frame
    • Roof: Asphalt
    Condition
    • Year built: 1969

    Community & HOA

    Location
    • Region: Holland

    Financial & listing details

    • Price per square foot: $228/sqft
    • Tax assessed value: $486,745
    • Annual tax amount: $8,109

    Price history

    DateEventPrice
    5/29/2019Sold$379,700-2.6%$119/sqft
    Source: Public Record Report a problem
    4/26/2019Pending sale$389,700$122/sqft
    Source: Long & Foster-Newtown #PABU445466 Report a problem
    3/15/2019Listed for sale$389,700+19.9%$122/sqft
    Source: L&F - Newtown #PABU445466 Report a problem
    11/19/2002Sold$325,000$102/sqft
    Source: Public Record Report a problem

    Public tax history

    YearProperty taxesTax assessment
    2025$8,109 +2.3%$40,400
    2024$7,927 +8.1%$40,400
    2023$7,334 +0.9%$40,400
    2022$7,267 +3.3%$40,400
    2021$7,037 +2.3%$40,400
    2020$6,879 +6.4%$40,400
    2018$6,467 +4%$40,400
    2017$6,217 +38.7%$40,400
    2016$4,484 $40,400
    2015-- $40,400
    2014-- $40,400
    2013-- $40,400
    2012-- $40,400
    2011-- $40,400
    2010-- $40,400
    2009-- $40,400
    2008-- $40,400
    2007-- $40,400
    2006-- $40,400
    2005-- $40,400 +300%
    2004-- $10,100
    2003-- $10,100
    2002-- $10,100
    2000-- $10,100
    Find assessor info on the county website

    Neighborhood: 18966

    Nearby schools

    GreatSchools rating
    Schools provided by the listing agent
    • Middle: HOLLAND JR
    • High: COUNCIL ROCK HIGH SCHOOL SOUTH
    • District: COUNCIL ROCK

    Source: The MLS. This data may not be complete. We recommend contacting the local school district to confirm school assignments for this home.

    Get a cash offer in 3 minutes
    Find out how much your home could sell for in as little as 3 minutes with a no-obligation cash offer.
    Estimated market value
    $729,100
    Get a cash offer in 3 minutes
    Find out how much your home could sell for in as little as 3 minutes with a no-obligation cash offer.
    Estimated market value
    $729,100