This 4300sf gem has 4BRs / 4Bths (2 MBRs, a guest suite and a 4th BR) and also has multiple living spaces, plus a basement workshop, PLUS a CHARTER PCC membership (50per cent discounted initiation fee). Well lived in with a 2025 ROOF, this home is elegantly situated on course No.6 with stone walks and patios and beautiful landscaping across .59 acre.
Sold for $850,000
$850,000
46 Pinebrook Drive, Pinehurst, NC 28374
4beds
4,328sqft
Single Family Residence
Built in 1992
0.59 Acres Lot
$858,300 Zestimate®
$196/sqft
$3,475 Estimated rent
Home value
$858,300
Estimated sales range
Not available
$3,475/mo
Zestimate® history
Owner options
List your home for rent
$3,475/mo
Rent Zestimate®
Find your next renter with Zillow Rental Manager. Plus, with online applications, you can quickly screen prospective tenants – for free.
$3,475/mo
Rent Zestimate®
Refinance and save
$4,972/mo
Est. payment
Refinancing to a lower rate could help reduce your monthly payments and save thousands over the life of the loan.
$4,972/mo
Est. payment
Explore your selling options
Work with a Zillow partner agent
Leverage their expertise and Zillow's premium Showcase listings to get your home seen by more buyers.
Get startedList with your own agent
Get your home in front of millions of buyers by listing it on Zillow.
Learn how to do itSell it yourself
Take full control of how buyers see your home on Zillow by listing For Sale by Owner (FSBO).
List your homeWhat's special
Zillow last checked:
Listing updated:
Listed by:
Mary-Stewart Regensburg 910-528-5823,
Coldwell Banker Advantage-Southern Pines
Bought with:
Susan Fenner, 279903
Keller Williams Pinehurst
Source: Hive MLS,MLS#: 100547086 Originating MLS: Mid Carolina Regional MLS
Originating MLS: Mid Carolina Regional MLSFacts & features
Interior
Bedrooms & bathrooms
- Bedrooms: 4
- Bathrooms: 4
- Full bathrooms: 4
Rooms
- Room types: Living Room, Dining Room, Sunroom, Den, Breakfast Nook, Laundry, Utility Room, Other, Master Bedroom, Bedroom 2, Bedroom 3, Bedroom 4
Primary bedroom
- Description: Primary Bedroom
- Level: Main
- Dimensions: 21 x 17
Bedroom 2
- Description: 2nd MBR & Full Bath
- Level: Main
- Dimensions: 19 x 12
Bedroom 3
- Level: Main
- Dimensions: 13 x 10
Bedroom 4
- Description: BR of Guest Suite
- Level: Second
- Dimensions: 15 x 12
Breakfast nook
- Level: Main
- Dimensions: 14 x 9
Den
- Level: Main
- Dimensions: 22 x 12
Dining room
- Level: Main
- Dimensions: 16 x 12
Kitchen
- Level: Main
- Dimensions: 15 x 9
Laundry
- Level: Main
- Dimensions: 11 x 7
Living room
- Level: Main
- Dimensions: 30 x 22
Other
- Description: Cedar Lined Storage
- Level: Second
- Dimensions: 14 x 13
Other
- Description: 3 Season Porch off MBR
- Level: Main
- Dimensions: 16 x 12
Other
- Description: Sitting Room of Guest Suite
- Level: Second
- Dimensions: 15 x 12
Sunroom
- Level: Main
- Dimensions: 15 x 12
Utility room
- Level: Main
- Dimensions: 6 x 5
Heating
- Heat Pump, Electric, Forced Air, Zoned
Cooling
- Central Air, Zoned, Heat Pump
Appliances
- Included: Gas Oven, Washer, Refrigerator, Dryer, Dishwasher, Gas Range
- Laundry: Laundry Room
Features
- Master Downstairs, Walk-in Closet(s), High Ceilings, Solid Surface, Walk-in Shower, Walk-In Closet(s)
- Flooring: Carpet, Tile, Wood
- Basement: Exterior Entry
- Attic: Pull Down Stairs
Interior area
- Total structure area: 4,328
- Total interior livable area: 4,328 sqft
Property
Parking
- Total spaces: 2
- Parking features: Concrete
Features
- Levels: Two
- Patio & porch: Patio, Porch, Screened
- Exterior features: Irrigation System, Gas Grill
- Fencing: Split Rail
- Has view: Yes
- View description: Golf Course
- Frontage type: Golf Course
Lot
- Size: 0.59 Acres
- Dimensions: 173 x 151 x 203 x 124
Details
- Parcel number: 00038010
- Zoning: R10
- Special conditions: Standard
Construction
Type & style
- Home type: SingleFamily
- Property subtype: Single Family Residence
Materials
- Block, Brick, Stone, Wood Siding
- Foundation: Block
- Roof: Architectural Shingle
Condition
- New construction: No
- Year built: 1992
Utilities & green energy
- Sewer: County Sewer
- Water: County Water
- Utilities for property: Water Connected
Community & HOA
Community
- Security: Security System
- Subdivision: Pinehurst No. 6
HOA
- Has HOA: No
Location
- Region: Pinehurst
Financial & listing details
- Price per square foot: $196/sqft
- Tax assessed value: $781,540
- Annual tax amount: $4,474
- Date on market: 1/1/2026
- Cumulative days on market: 6 days
- Listing agreement: Exclusive Right To Sell
- Listing terms: Cash,Conventional,VA Loan
Price history
| Date | Event | Price |
|---|---|---|
| 2/12/2026 | Sold | $850,000$196/sqft |
Source:  Hive MLS #100547086 Report a problem Hive MLS #100547086 Report a problem | ||
| 1/6/2026 | Contingent | $850,000$196/sqft |
Source: Hive MLS #100547086 Report a problem | ||
| 1/1/2026 | Listed for sale | $850,000+148.5%$196/sqft |
Source: Hive MLS #100547086 Report a problem | ||
| 1/30/2006 | Sold | $342,000$79/sqft |
Source: Hive MLS #117452 Report a problem | ||
Public tax history
| Year | Property taxes | Tax assessment |
|---|---|---|
| 2024 | $4,474 -4.2% | $781,540 |
| 2023 | $4,670 +8.5% | $781,540 +26.4% |
| 2022 | $4,304 -3.5% | $618,080 +19.9% |
| 2021 | $4,459 +1.8% | $515,440 |
| 2020 | $4,381 | $515,440 |
| 2019 | $4,381 | $515,440 -0.4% |
| 2018 | $4,381 +7.2% | $517,530 |
| 2017 | $4,088 | $517,530 |
| 2015 | $4,088 +1.9% | $517,530 -11.5% |
| 2014 | $4,011 -10.3% | $584,610 |
| 2013 | $4,472 | $584,610 |
| 2012 | -- | $584,610 |
| 2011 | -- | $584,610 |
| 2010 | -- | $584,610 +81% |
| 2009 | -- | $322,960 +15.3% |
| 2005 | -- | $280,060 |
| 2003 | -- | $280,060 |
Find assessor info on the county website
Neighborhood: 28374
Nearby homes
- $480,0003 bd2 ba2k sqft48 Pinebrook Dr, Pinehurst, NC 28374Sold

- $750,0004 bd4 ba2.9k sqft42 Pinebrook Dr, Pinehurst, NC 28374Sold
- $507,3003 bd2 ba2.1k sqft1 Coldstream Ln, Pinehurst, NC 28374Off Market
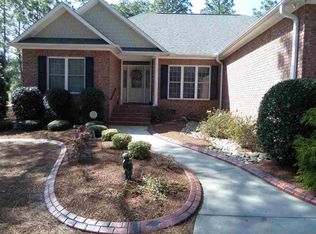
- $685,7004 bd3 ba3.2k sqft50 Pinebrook Dr, Pinehurst, NC 28374Off Market

- $462,3003 bd2 ba1.8k sqft47 Pinebrook Dr, Pinehurst, NC 28374Off Market
- $756,5003 bd4 ba3.5k sqft40 Pinebrook Dr, Carthage, NC 28374Off Market
- $392,3003 bd2 ba1.6k sqft49 Pinebrook Dr, Pinehurst, NC 28374Off Market
- $394,8003 bd2 ba2k sqft3 Coldstream Ln, Pinehurst, NC 28374Off Market
Nearby schools
GreatSchools rating
- 10/10Pinehurst Elementary SchoolGrades: K-5Distance: 2.3 mi
- 6/10West Pine Middle SchoolGrades: 6-8Distance: 5.3 mi
- 6/10Pinecrest High SchoolGrades: 9-12Distance: 2.9 mi
Schools provided by the listing agent
- Elementary: Pinehurst Elementary
- Middle: West Pine Middle
- High: Pinecrest High
Source: Hive MLS. This data may not be complete. We recommend contacting the local school district to confirm school assignments for this home.
Get a cash offer in 3 minutes
Find out how much your home could sell for in as little as 3 minutes with a no-obligation cash offer.
Estimated market value
$858,300
Get a cash offer in 3 minutes
Find out how much your home could sell for in as little as 3 minutes with a no-obligation cash offer.
Estimated market value
$858,300
- North Carolina
- Moore County
- Pinehurst
- 28374
- 46 Pinebrook Drive
Nearby cities
Nearby zip codes
Other Pinehurst Topics
