Skip main navigation
Off market
  • $591,100

    46 Pinetree Dr, Audubon, PA 19403

    4beds
    3baths
    1,959sqft
    SingleFamily
    Built in 1966
    0.33 Acres Lot
    $591,100 Zestimate®
    $302/sqft
    $3,392 Estimated rent

    Home value

    $591,100

    $556,000 - $627,000

    $3,392/mo

    Zestimate® history
    Loading
    Loading...

    Owner options

    List your home for rent

    $3,392/mo

    Rent Zestimate®

    Find your next renter with Zillow Rental Manager. Plus, with online applications, you can quickly screen prospective tenants – for free.

    Learn more

    $3,392/mo

    Rent Zestimate®

    Refinance and save

    $3,789/mo

    Est. payment

    Refinancing to a lower rate could help reduce your monthly payments and save thousands over the life of the loan.

    See today's rates

    $3,789/mo

    Est. payment

    Explore your selling options

    Work with a Zillow partner agent

    Leverage their expertise and Zillow's premium Showcase listings to get your home seen by more buyers.

    Get started

    List with your own agent

    Get your home in front of millions of buyers by listing it on Zillow.

    Learn how to do it

    Sell it yourself

    Take full control of how buyers see your home on Zillow by listing For Sale by Owner (FSBO).

    List your home

    What's special

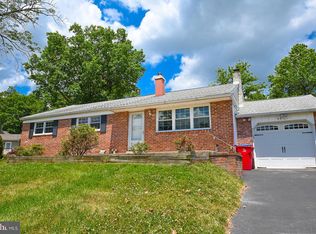
    Privacy and a much sought after neighborhood are two of the big advantages of this meticulously maintained 4-bedroom colonial in Methacton School District. It is located on a quiet cul-de-sac at the end of Pinetree Drive. You will feel at home immediately as from the foyer you enter the warm and spacious living room, which opens to a lovely dining room with a wooded view. The eat-in upgraded kitchen features granite countertops, double built-in ovens, a smooth cooktop under-counter lighting, and stainless steel appliances. The family room features a wood-burning fireplace for cozy nights at home, built-in bookshelves and sliders leading to a private deck with wooded views?perfect for entertaining. There is also an over-sized coat closet on this level and beautiful hardwood floors throughout the home. The upstairs features a master bedroom with his and her closets and a master en-suite bath. There are three other spacious bedrooms and an updated hall bath. This floor also has a walk-in attic, which is perfectly designed for easily accessible storage. On the lower level, the unfinished walkout basement contains a wall of closed shelves for even more storage. This basement is waiting for your finishing touches to make it your own. There is also a bonus workshop area attached to the garage, which is great for crafts or a spare mudroom. This house has everything: Location, Privacy and Award Winning Methacton School District. It is convenient to routes 422,476,and the PA turnpike as well as great shopping and restaurants. All this tucked into a great neighborhood. 2018-07-03

    This property is off market, which means it's not currently listed for sale or rent on Zillow. This may be different from what's available on other websites or public sources.

    Facts & features

    Interior

    Bedrooms & bathrooms
    • Bedrooms: 4
    • Bathrooms: 3
    Heating
    • Other, Oil
    Cooling
    • Central
    Appliances
    • Included: Dishwasher, Garbage disposal, Microwave
    Features
    • Master Bath(s), CeilngFan(s), Attic/House Fan, Kitchen - Eat-In, Stall Shower
    • Has fireplace: Yes
    Interior area
    • Total interior livable area: 1,959 sqft

    Property

    Parking
    • Total spaces: 1
    • Parking features: Garage - Attached
    Features
    • Exterior features: Other
    Lot
    • Size: 0.33 Acres
    Details
    • Parcel number: 430011332001

    Construction

    Type & style
    • Home type: SingleFamily
    • Architectural style: Colonial
    Condition
    • Year built: 1966

    Community & neighborhood

    Location
    • Region: Audubon

    Other

    Other facts
    • Appliances: Cooktop, Oven - Wall, Oven - Double, Oven - Self Cleaning
    • Construction Materials: Brick, Vinyl Siding, Asbestos
    • Heating YN: Y
    • Property Type: Residential
    • Bathrooms Half: 1
    • Ownership Interest: Fee Simple
    • Parking Features: Street
    • Structure Type: Detached
    • Bathrooms Full: 2
    • Interior Features: Master Bath(s), CeilngFan(s), Attic/House Fan, Kitchen - Eat-In, Stall Shower
    • Heating Type: Hot Water, Oil
    • Tax Lot: 043
    • Above Grade Fin SQFT: 1959
    • Tax Annual Amount: 5474.0
    • Standard Status: Active
    • Pool: No Pool
    • Type of Parking: On Street
    • Total SQFT Source: Assessor

    Price history

    DateEventPrice
    7/10/2018Sold$347,000-3.1%$177/sqft
    Source: Public Record Report a problem
    6/26/2018Pending sale$358,000$183/sqft
    Source: BHHS Fox & Roach - Devon Home Marketing Center #1000481596 Report a problem
    6/26/2018Listed for sale$358,000$183/sqft
    Source: BHHS Fox & Roach - Devon Home Marketing Center #1000481596 Report a problem
    5/14/2018Listing removed$358,000$183/sqft
    Source: BHHS Fox & Roach-Devon #7173602 Report a problem
    5/3/2018Listed for sale$358,000$183/sqft
    Source: BHHS Fox & Roach-Devon #1000481596 Report a problem

    Public tax history

    YearProperty taxesTax assessment
    2025$6,688 +6.5%$156,070
    2024$6,280 $156,070
    2023$6,280 +5.4%$156,070
    2022$5,956 +3.2%$156,070
    2021$5,769 +1.8%$156,070
    2020$5,668 +0.9%$156,070
    2019$5,616 +2.6%$156,070
    2018$5,475 +3.3%$156,070
    2017$5,301 +2.5%$156,070
    2016$5,170 +1.5%$156,070
    2015$5,094 +2%$156,070
    2014$4,993 +1.6%$156,070
    2013$4,915 +1.6%$156,070
    2012$4,836 +4%$156,070
    2011$4,649 +4.7%$156,070
    2010$4,440 +3.3%$156,070
    2009$4,298 +3.3%$156,070
    2008$4,161 +2.1%--
    2007$4,075 +1.7%--
    2006$4,005 +2.4%--
    2005$3,910 +4.1%--
    2004$3,755 +9.2%--
    2003$3,439 +5.4%--
    2002$3,264 +4%--
    2000$3,139 +2.1%--
    1999$3,075 --

    Find assessor info on the county website

    Neighborhood: 19403

    Nearby schools

    GreatSchools rating
    Schools provided by the listing agent
    • Middle: Arcola
    • High: METHACTON
    • District: Methacton

    Source: The MLS. This data may not be complete. We recommend contacting the local school district to confirm school assignments for this home.

    Get a cash offer in 3 minutes
    Find out how much your home could sell for in as little as 3 minutes with a no-obligation cash offer.
    Estimated market value
    $591,100
    Get a cash offer in 3 minutes
    Find out how much your home could sell for in as little as 3 minutes with a no-obligation cash offer.
    Estimated market value
    $591,100