Welcome to 46 Pinewood Drive, this charming ranch-style home is nestled on a .50 corner lot! This exceptional property is ready for you to move in and start enjoying all it has to offer. Upon approaching the home, you'll be delighted with the spacious patio and sunroom which offers a multitude of possibilities such as hosting indoor/outdoor gatherings or barbeques with friends & family with ample space for gardening even a potential pool! The kitchen has been tastefully updated with granite countertops, cherry cabinetry, island with cooktop top range insuring a delightful cooking experience. The bright and sunny living room features a wood burning stove and beautiful hardwood floors. You'll also find the two generous sized bedrooms with large closets, they both share a full bathroom with dual sinks and deep linen closet. With Summer approaching, you'll truly appreciate the comfort of central air conditioning! The heated basement offers additional room for future expansion, presently offers great storage space. Need more storage space? This home also features a full walk-up attic. There is lots of love in this great home located in a great walking neighborhood and just minutes to Dover!
Closed
Listed by: Coldwell Banker - Peggy Carter Team • Barbie Henderson
Bought with: Century 21 North East
$442,000
46 PINEWOOD Drive, Somersworth, NH 03878
2beds
1,232sqft
Ranch
Built in 1979
0.5 Acres Lot
$488,500 Zestimate®
$359/sqft
$2,387 Estimated rent
Home value
$488,500
$464,000 - $513,000
$2,387/mo
Zestimate® history
Owner options
List your home for rent
$2,387/mo
Rent Zestimate®
Find your next renter with Zillow Rental Manager. Plus, with online applications, you can quickly screen prospective tenants – for free.
$2,387/mo
Rent Zestimate®
Refinance and save
$2,502/mo
Est. payment
Refinancing to a lower rate could help reduce your monthly payments and save thousands over the life of the loan.
$2,502/mo
Est. payment
Explore your selling options
Work with a Zillow partner agent
Leverage their expertise and Zillow's premium Showcase listings to get your home seen by more buyers.
Get startedList with your own agent
Get your home in front of millions of buyers by listing it on Zillow.
Learn how to do itSell it yourself
Take full control of how buyers see your home on Zillow by listing For Sale by Owner (FSBO).
List your homeWhat's special
Central air conditioningLarge closetsCherry cabinetryDeep linen closetSpacious patioDual sinksGreat walking neighborhood
Zillow last checked:
Listing updated:
Listed by:
Barbie Henderson,
Coldwell Banker - Peggy Carter Team Off:603-742-4663
Bought with:
Brianna A Fuller
Century 21 North East
Source: PrimeMLS,MLS#: 4984935
Facts & features
Interior
Bedrooms & bathrooms
- Bedrooms: 2
- Bathrooms: 1
- Full bathrooms: 1
Heating
- Propane, Pellet Stove, Wood, Forced Air, Wood Stove, Pellet Furnace
Cooling
- Central Air
Appliances
- Included: Gas Cooktop, Dishwasher, Double Oven, Refrigerator, Electric Water Heater
- Laundry: Laundry Hook-ups
Features
- Central Vacuum, Ceiling Fan(s), Dining Area, Kitchen Island, Kitchen/Dining, Natural Light
- Flooring: Hardwood, Laminate, Vinyl
- Basement: Storage Space,Exterior Entry,Basement Stairs,Interior Entry
- Attic: Walk-up
- Fireplace features: Wood Stove Hook-up
Interior area
- Total structure area: 2,464
- Total interior livable area: 1,232 sqft
- Finished area above ground: 1,232
- Finished area below ground: 0
Property
Parking
- Total spaces: 3
- Parking features: Paved, Auto Open, Driveway, Parking Spaces 1 - 10, Attached
- Garage spaces: 3
- Has uncovered spaces: Yes
Features
- Levels: One
- Stories: 1
- Exterior features: Deck, Garden, Storage
- Frontage length: Road frontage: 100
Lot
- Size: 0.5 Acres
- Features: Level, Subdivided
Details
- Parcel number: SMSWM32B15L0
- Zoning description: R1
Construction
Type & style
- Home type: SingleFamily
- Architectural style: Ranch
- Property subtype: Ranch
Materials
- Wood Frame, Brick Exterior, Vinyl Exterior
- Foundation: Concrete
- Roof: Asphalt Shingle
Condition
- New construction: No
- Year built: 1979
Utilities & green energy
- Electric: 200+ Amp Service, Circuit Breakers
- Sewer: Private Sewer
- Utilities for property: Other
Community & HOA
Community
- Security: Battery Smoke Detector
Location
- Region: Somersworth
Financial & listing details
- Price per square foot: $359/sqft
- Tax assessed value: $428,800
- Annual tax amount: $6,965
- Date on market: 2/14/2024
Price history
| Date | Event | Price |
|---|---|---|
| 3/15/2024 | Sold | $442,000+4%$359/sqft |
Source:  PrimeMLS #4984935 Report a problem PrimeMLS #4984935 Report a problem | ||
| 2/17/2024 | Contingent | $424,900$345/sqft |
Source: PrimeMLS #4984935 Report a problem | ||
| 2/14/2024 | Listed for sale | $424,900+263.2%$345/sqft |
Source: PrimeMLS #4984935 Report a problem | ||
| 9/17/2013 | Sold | $117,000-47.1%$95/sqft |
Source: Public Record Report a problem | ||
| 12/18/2012 | Sold | $221,000+91.3%$179/sqft |
Source: Public Record Report a problem | ||
| 2/1/2000 | Sold | $115,500$94/sqft |
Source: Public Record Report a problem | ||
Public tax history
| Year | Property taxes | Tax assessment |
|---|---|---|
| 2024 | $8,019 +15.1% | $428,800 +80.4% |
| 2023 | $6,965 +4.3% | $237,700 |
| 2022 | $6,677 +2.1% | $237,700 +0.1% |
| 2021 | $6,538 -1.1% | $237,500 |
| 2020 | $6,614 +2.1% | $237,500 |
| 2019 | $6,479 +7.9% | $237,500 +32.2% |
| 2018 | $6,004 +1% | $179,700 |
| 2017 | $5,946 +3% | $179,700 |
| 2016 | $5,772 -0.4% | $179,700 |
| 2015 | $5,795 +3.6% | $179,700 |
| 2014 | $5,596 | $179,700 |
Find assessor info on the county website
Neighborhood: 03878
Nearby homes
- $467,1003 bd2 ba1.2k sqft44 Pinewood Dr, Somersworth, NH 03878Off Market
- $565,1003 bd2 ba2.2k sqft53 Pinewood Dr, Somersworth, NH 03878Off Market
- $445,0003 bd2 ba1.9k sqft42 Pinewood Dr, Somersworth, NH 03878Sold

- $510,0003 bd2 ba1.8k sqft19 Pinewood Dr, Somersworth, NH 03878Sold
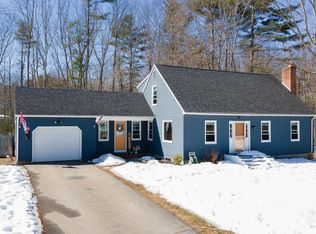
- $455,6002 bd1 ba1.5k sqft40 Pinewood Dr, Somersworth, NH 03878Off Market
- $504,5003 bd2 ba2.2k sqft17 Pinewood Dr, Somersworth, NH 03878Off Market
- $502,3003 bd2 ba1.6k sqft34 Pinewood Dr, Somersworth, NH 03878Off Market
- $516,5003 bd2 ba1.6k sqft49 Pinewood Dr, Somersworth, NH 03878Off Market
Nearby schools
GreatSchools rating
- 2/10Maple Wood Elementary SchoolGrades: 3-5Distance: 0.9 mi
- 4/10Somersworth Middle SchoolGrades: 6-8Distance: 1.1 mi
- NASomersworth High SchoolGrades: 9-12Distance: 1 mi
Schools provided by the listing agent
- Middle: Somersworth Middle School
- High: Somersworth High School
- District: Somersworth
Source: PrimeMLS. This data may not be complete. We recommend contacting the local school district to confirm school assignments for this home.
Get a cash offer in 3 minutes
Find out how much your home could sell for in as little as 3 minutes with a no-obligation cash offer.
Estimated market value
$488,500
Get a cash offer in 3 minutes
Find out how much your home could sell for in as little as 3 minutes with a no-obligation cash offer.
Estimated market value
$488,500
- New Hampshire
- Strafford County
- Somersworth
- 03878
- 46 PINEWOOD Drive
Nearby cities
Nearby zip codes
Other Somersworth Topics
