MOTIVATED SELLER! Enjoy the single family home feel, without all of the exterior maintenance! This 2023 built, detached condo in the heart of Tiffin is a must see. This lightly lived in home features 4 bedrooms, 3 full bathrooms, & over 2100sqft of total living space. As you walk in the home, you'll notice the zero entry access that leads you to the open concept living area with large picture windows above the staircase letting in tons of natural light. The main living area features the kitchen with quartz countertops, large island, stainless steel appliances, pantry closet, a floor to ceiling stone fireplace in the living room, and a nice dining area. In the primary suite, you'll find a tall tray ceiling, walk-in closet, ensuite bath w/dual vanity and a large tile shower w/glass door. The remainder of the main level offers a second bedroom, second full bath, laundry room, and access to the screened in deck. As you walk down the stairs, the basement opens up into a generously sized family room w/dry bar. Two additional bedrooms, an additional bathroom, and an oversized storage room round out the lower level. No need to worry about lawn care and snow removal as those are taken care of by the association! Don't miss your chance to make this house your home!
For sale
Price cut: $5K (8/6)
$469,900
46 Pinnacle Ln, Tiffin, IA 52340
4beds
2,136sqft
Condominium, Residential, Single Family Residence
Built in 2023
-- sqft lot
$467,200 Zestimate®
$220/sqft
$295/mo HOA
What's special
Screened in deckWalk-in closetPrimary suiteLarge islandPantry closetStainless steel appliancesKitchen with quartz countertops
- 127 days |
- 360 |
- 9 |
Zillow last checked:
Listing updated:
Listed by:
Evan Suckow 319-238-2540,
Keller Williams Legacy Group
Source: Iowa City Area AOR,MLS#: 202602624
Facts & features
Interior
Bedrooms & bathrooms
- Bedrooms: 4
- Bathrooms: 3
- Full bathrooms: 3
Rooms
- Room types: Family Room, Living Room Dining Room Combo, Primary Bath
Heating
- Natural Gas, Forced Air
Cooling
- Ceiling Fan(s), Central Air
Appliances
- Included: Dishwasher, Plumbed For Ice Maker, Microwave, Range Or Oven, Refrigerator
- Laundry: Main Level, Laundry Room
Features
- High Ceilings, Tray Ceiling(s), Entrance Foyer, Primary On Main Level, Zero Step Entry, Kitchen Island, Pantry, Smart Locks, Smart Thermostat
- Flooring: Carpet, LVP
- Windows: Double Pane Windows
- Basement: Daylight,Full,Concrete,Sump Pump,Walk-Out Access,Finished
- Number of fireplaces: 1
- Fireplace features: Electric, Masonry, Living Room
Interior area
- Total structure area: 2,136
- Total interior livable area: 2,136 sqft
- Finished area above ground: 1,280
- Finished area below ground: 856
Property
Parking
- Total spaces: 2
- Parking features: Guest
- Has attached garage: Yes
Accessibility
- Accessibility features: Handicap Access
Features
- Patio & porch: Deck, Patio, Screened
Details
- Parcel number: 0628143024
- Zoning: Residential
- Special conditions: Standard
Construction
Type & style
- Home type: Condo
- Property subtype: Condominium, Residential, Single Family Residence
Materials
- Vinyl, Wood, Partial Stone, Stone Veneer, Frame
Condition
- Year built: 2023
Details
- Builder name: Watts Group Construction
Utilities & green energy
- Sewer: Public Sewer
- Water: Public
- Utilities for property: Cable Available
Green energy
- Indoor air quality: Active Radon
Community & HOA
Community
- Features: Sidewalks, Street Lights, Close To School
- Security: Carbon Monoxide Detector(s), Smoke Detector(s)
- Subdivision: Pinnacle Condos
HOA
- Has HOA: Yes
- Services included: Maintenance Grounds, Management, Reserve Fund, Street Maintenance
- HOA fee: $3,540 annually
Location
- Region: Tiffin
Financial & listing details
- Price per square foot: $220/sqft
- Tax assessed value: $370,300
- Annual tax amount: $6,414
- Date on market: 4/18/2026
- Listing terms: Cash,Conventional
Estimated market value
$467,200
$444,000 - $491,000
$2,408/mo
Price history
| Date | Event | Price |
|---|---|---|
| 8/6/2026 | Price change | $469,900-1.1%$220/sqft |
Source:  Iowa City Area AOR #202602624 Report a problem Iowa City Area AOR #202602624 Report a problem | ||
| 7/13/2026 | Price change | $474,900-1%$222/sqft |
Source: Iowa City Area AOR #202602624 Report a problem | ||
| 6/18/2026 | Price change | $479,900-0.9%$225/sqft |
Source: Iowa City Area AOR #202602624 Report a problem | ||
| 5/21/2026 | Price change | $484,500-1%$227/sqft |
Source: Iowa City Area AOR #202602624 Report a problem | ||
| 5/5/2026 | Price change | $489,500-1%$229/sqft |
Source: Iowa City Area AOR #202602624 Report a problem | ||
| 4/18/2026 | Listed for sale | $494,500+12.4%$232/sqft |
Source: Iowa City Area AOR #202602624 Report a problem | ||
| 10/27/2023 | Sold | $439,900$206/sqft |
Source: Iowa City Area AOR #202304256 Report a problem | ||
| 10/6/2023 | Pending sale | $439,900$206/sqft |
Source:  CRAAR, CDRMLS #2305284 Report a problem CRAAR, CDRMLS #2305284 Report a problem | ||
| 8/14/2023 | Contingent | $439,900$206/sqft |
Source: Iowa City Area AOR #202304256 Report a problem | ||
| 8/8/2023 | Listed for sale | $439,900$206/sqft |
Source: Iowa City Area AOR #202304256 Report a problem | ||
Public tax history
| Year | Property taxes | Tax assessment |
|---|---|---|
| 2025 | $6,414 +377194.1% | $370,300 +2.3% |
| 2024 | $2 -15.8% | $361,800 +361700% |
| 2023 | $2 | $100 |
| 2022 | -- | $100 |
| 2021 | $54 +3.8% | -- |
| 2020 | $52 -3.7% | -- |
| 2019 | $54 | -- |
Find assessor info on the county website
Monthly payment
Est. payment
Payment breakdown
Explore the cost of this home by adjusting the details. Changes won't be saved.Climate risks
Neighborhood: 52340
Nearby schools
GreatSchools rating
- NATiffin ElementaryGrades: K-1Distance: 1.2 mi
- 9/10Clear Creek Amana Middle SchoolGrades: 6-8Distance: 0.4 mi
- 7/10Clear Creek Amana High SchoolGrades: 9-12Distance: 0.6 mi
Schools provided by the listing agent
- Elementary: ClearCreek
- Middle: ClearCreek
- High: ClearCreek
Source: Iowa City Area AOR. This data may not be complete. We recommend contacting the local school district to confirm school assignments for this home.
- $424,9004 bd3 ba2.1k sqft48 Pinnacle Ln, Tiffin, IA 52340Sold

- $419,9004 bd3 ba2.1k sqft50 Pinnacle Ln, Tiffin, IA 52340Sold
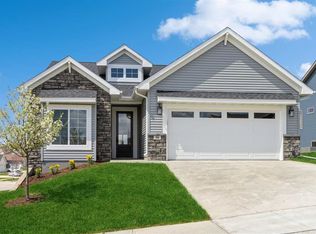
- $377,6004 bd3 ba2.1k sqft6 Pinnacle Ln, Tiffin, IA 52340Off Market

- $404,8004 bd3 ba1.2k sqft18 Pinnacle Ln, Tiffin, IA 52340Off Market
- $381,6004 bd3 ba1.3k sqft19 Pinnacle Ln, Tiffin, IA 52340Off Market
- $405,1004 bd3 ba1.2k sqft20 Pinnacle Ln, Tiffin, IA 52340Off Market
- $373,7004 bd3 ba1.3k sqft21 Pinnacle Ln, Tiffin, IA 52340Off Market
- $403,6004 bd3 ba1.2k sqft22 Pinnacle Ln, Tiffin, IA 52340Off Market
A local agent can set up tours, give advice and negotiate with sellers.
Similar homes
- $420,0004 bd3 ba2.1k sqft513 Bainberry St, Tiffin, IA 52340For Sale
 MLS ID #202605000, Jerad Ruth. Iowa City Area AOR
 - $435,0003 bd3 ba1.8k sqft201 Dogwood Ln, Tiffin, IA 52340For Sale
 MLS ID #202603876, Craig Petitgout. Iowa City Area AOR
 - $510,0005 bd3 ba2.6k sqft565 Dakota Ave, Tiffin, IA 52340For Sale
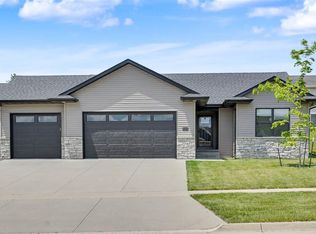 MLS ID #202604090, Melissa Hodapp. Iowa City Area AOR
 - $609,0005 bd3 ba3.1k sqft1405 Croell Ave, Tiffin, IA 52340For Sale
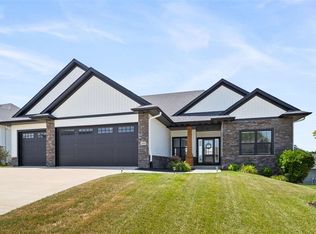 MLS ID #202604734, Jeff Dill. Iowa City Area AOR
 - $430,0003 bd3 ba2.4k sqft1902 Croell Ave, Tiffin, IA 52340New ConstructionMLS ID #202604399, Tyler Riddle. Iowa City Area AOR
- $315,0002 bd3 ba1.5k sqft600 Catherine Dr, Tiffin, IA 52340For SaleMLS ID #202603877, Craig Petitgout. Iowa City Area AOR
- $430,0004 bd3 ba2.4k sqft1440 Morrison St, North Liberty, IA 52317For SaleMLS ID #202604483, Thuy Nguyen. Iowa City Area AOR
- $299,0003 bd3 ba1.9k sqft1336 Twin Leaf Ave, Tiffin, IA 52340For SaleMLS ID #202604913, Emily Hughes. Iowa City Area AOR
- $494,9004 bd4 ba2.8k sqft255 Cambridge Way, North Liberty, IA 52317For SaleMLS ID #202604955, Ashley Bermel. Iowa City Area AOR
- $345,0003 bd3 ba1.8k sqft613 Maddie Ln, Tiffin, IA 52340For SaleMLS ID #202603807, Doris Ackerman. Iowa City Area AOR
- $544,9005 bd3 ba2.7k sqft1415 Legend Dr, Tiffin, IA 52340New ConstructionMLS ID #202603351, Karla Davis. Iowa City Area AOR
- $434,0004 bd3 ba2k sqft710 Kohl Dr, North Liberty, IA 52317For SaleMLS ID #202604748, Kimberly Bockenstedt. Iowa City Area AOR
- $459,9002 bd4 ba2.2k sqft1753 Foster Rd, Iowa City, IA 52245For SaleMLS ID #202604842, Ross Nusser. Iowa City Area AOR
- $469,9004 bd3 ba2.3k sqft1240 Priscilla Ct, North Liberty, IA 52317New ConstructionMLS ID #202601309, Mike Bails. Iowa City Area AOR
- $369,9003 bd3 ba2.1k sqft2869 Blue Sage Dr Unit B, Coralville, IA 52241For SaleMLS ID #202604992, Jeff Dill. Iowa City Area AOR
- $458,0004 bd3 ba3k sqft426 Prairie View Dr, Fairfax, IA 52228For SaleMLS ID #202605132, Diana Salazar. Iowa City Area AOR
- $479,9004 bd3 ba2.2k sqft352 Hidden Ridge Dr, Coralville, IA 52241New ConstructionMLS ID #202600497, Mike Bails. Iowa City Area AOR
- $479,9004 bd3 ba2.2k sqft360 Hidden Ridge Dr, Coralville, IA 52241New ConstructionMLS ID #202600499, Mike Bails. Iowa City Area AOR
- $479,9004 bd3 ba2.2k sqft358 Hidden Ridge Dr, Coralville, IA 52241New ConstructionMLS ID #202600498, Mike Bails. Iowa City Area AOR
- $439,9004 bd3 ba2.8k sqft3179 Scanlon Farms Rd, Coralville, IA 52241For SaleMLS ID #202603614, Mark Kamps. Iowa City Area AOR
