Skip main navigation
Off market
  • $653,100

    46 Pixie Doodle Ln, Bethel, NY 12720

    4beds
    2,364sqft
    SingleFamily
    Built in 2004
    5.01 Acres Lot
    $653,100 Zestimate®
    $276/sqft
    $3,703 Estimated rent

    Home value

    $653,100

    $614,000 - $699,000

    $3,703/mo

    Zestimate® history
    Loading
    Loading...

    Owner options

    List your home for rent

    $3,703/mo

    Rent Zestimate®

    Find your next renter with Zillow Rental Manager. Plus, with online applications, you can quickly screen prospective tenants – for free.

    Learn more

    $3,703/mo

    Rent Zestimate®

    Refinance and save

    $4,426/mo

    Est. payment

    Refinancing to a lower rate could help reduce your monthly payments and save thousands over the life of the loan.

    See today's rates

    $4,426/mo

    Est. payment

    Explore your selling options

    Work with a Zillow partner agent

    Leverage their expertise and Zillow's premium Showcase listings to get your home seen by more buyers.

    Get started

    List with your own agent

    Get your home in front of millions of buyers by listing it on Zillow.

    Learn how to do it

    Sell it yourself

    Take full control of how buyers see your home on Zillow by listing For Sale by Owner (FSBO).

    List your home

    What's special

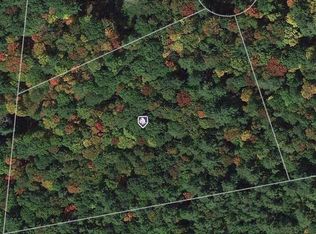
    You will fall in love with this Victorian Farmhouse! Privately set on 5 acres at the end of a dead end in desirable Bethel, this elegant home is move-in ready. Gorgeous hardwood flooring (just refinished!) runs throughout this beauty with a classic Colonial plan. EIK with granite counters, plenty of workspace and central island is sunny and bright. Formal DR, den/parlor and LR with fireplace offer plenty of room for all. French doors open to wraparound deck overlooking the private wooded setting. Main BR suite features huge bath with double sinks, jet tub and shower, 2 walk-in closets and a private balcony. 3 more BR's, another full bath, washer and dryer and a gigantic BONUS room also occupy the second floor. The extra room offers plenty of storage and can be finished to taste: perfect for guest quarters, play room or studio. 2-car garage, full basement, central AC and lovely grounds complete the package. Near to Bethel Woods, lakes, restaurants, hiking trails and state land.

    This property is off market, which means it's not currently listed for sale or rent on Zillow. This may be different from what's available on other websites or public sources.
    Facts & features

    Interior

    Bedrooms & bathrooms
    • Bedrooms: 4
    • Bathrooms: 3
    • Full bathrooms: 2
    • 1/2 bathrooms: 1
    Heating
    • Baseboard, Oil
    Cooling
    • Central
    Appliances
    • Included: Dishwasher, Dryer, Range / Oven, Refrigerator, Washer
    Features
    • WASHER CONNECTION, SMOKE DETECTOR, CARBON MONOXIDE DETECTOR, FRENCH DOORS, INSULATED WINDOWS, WALK IN CLOSETS, MASTER BATH, GARAGE DOOR OPENER, WATER FILTER
    • Flooring: Other, Hardwood
    • Basement: FULL, WALK OUT, UNFINISHED, INTERIOR ACCESS, BILCO DOOR ACCESS
    • Attic: OTHER/SEE REMARKS, STORAGE, WALK IN
    • Has fireplace: Yes
    Interior area
    • Total interior livable area: 2,364 sqft

    Property

    Parking
    • Total spaces: 2
    • Parking features: Garage - Detached
    Features
    • Exterior features: Wood
    Lot
    • Size: 5.01 Acres
    • Features: LEVEL, PRIVATE, SLOPE-MODERATE, SLOPE-GENTLY, WOODED
    Details
    • Parcel number: 482000391177

    Construction

    Type & style
    • Home type: SingleFamily
    • Architectural style: Contemporary
    Materials
    • Wood
    • Roof: Asphalt
    Condition
    • Year built: 2004

    Utilities & green energy

    • Sewer: SEPTIC-INGR.

    Community & HOA

    Location
    • Region: Bethel

    Financial & listing details

    • Price per square foot: $276/sqft
    • Tax assessed value: $474,400

    Price history

    DateEventPrice
    1/6/2022Sold$530,000-1.8%$224/sqft
    Source: HVCRMLS #20212620 Report a problem
    12/2/2021Contingent$539,900$228/sqft
    Source: HVCRMLS #20212620 Report a problem
    10/29/2021Pending sale$539,900$228/sqft
    Source: OneKey® MLS as distributed by MLS GRID #H6122979 Report a problem
    10/1/2021Price change$539,900-1.8%$228/sqft
    Source: OneKey® MLS as distributed by MLS GRID #H6122979 Report a problem
    9/27/2021Price change$549,900-2.7%$233/sqft
    Source: HVCRMLS #20212620 Report a problem
    7/13/2021Listed for sale$564,900+606.1%$239/sqft
    Source: OneKey® MLS as distributed by MLS GRID #H6122979 Report a problem
    11/11/2015Listing removed$1,850$1/sqft
    Source: Malek Properties Report a problem
    7/29/2015Listed for rent$1,850-2.6%$1/sqft
    Source: Malek Properties Report a problem
    4/8/2014Listing removed$1,900$1/sqft
    Source: Malek Properties Report a problem
    1/12/2014Listed for rent$1,900$1/sqft
    Source: Malek Properties Report a problem
    8/30/2004Sold$80,000+76%$34/sqft
    Source: Public Record Report a problem
    4/14/2003Sold$45,455$19/sqft
    Source: Public Record Report a problem

    Public tax history

    YearProperty taxesTax assessment
    2025-- $161,000
    2024-- $161,000
    2023-- $161,000
    2022-- $161,000
    2021-- $161,000
    2020-- $161,000
    2019-- $161,000
    2018-- $161,000
    2017$6,418 $161,000
    2016-- $161,000
    2015-- $161,000
    2014-- $161,000
    2013-- $161,000
    2012-- $161,000
    2011-- $161,000
    2010-- $161,000
    2009-- $161,000 -34.3%
    2008-- $245,000
    2007-- $245,000
    2006-- $245,000
    2005-- $245,000 +1799.2%
    2004-- $12,900
    2003-- $12,900
    2002-- $12,900
    2001-- $12,900
    2000-- $12,900
    Find assessor info on the county website

    Neighborhood: 12720

    Nearby schools

    GreatSchools rating
    Schools provided by the listing agent
    • District: Sullivan West Central Schools

    Source: The MLS. This data may not be complete. We recommend contacting the local school district to confirm school assignments for this home.