Beautifully maintained lakefront home in the heart of Woodbridge, full of character, history, and timeless charm. This immaculate home has been lovingly cared for by the same owner for nearly 25 years. It offers a rare blend of rustic warmth and refined design--a timeless colonial style with the warmth and character of a private wooded retreat, reminiscent of Champions Retreat.
Inside, you'll find heart pine floors, including refurbished historic flooring sourced from Lucy Craft Laney's Campus founded in 1886, soaring kitchen ceilings, exceptional millwork, and abundant natural light with breathtaking water views. Updated countertops and hardware, custom built-ins, and traditional wood shutters enhance the home's classic appeal. The updated kitchen offers excellent storage and space for hosting, along with a full butler's pantry/wet bar in addition to a traditional pantry.
A grand sunroom with a wall of windows overlooks the lake, creating a peaceful setting for everyday living, dining, and entertaining. The oversized primary suite on the main level features two closets and a fireplace. A private library or den with built-ins could also easily convert into a fourth bedroom.
Upstairs, two oversized bedrooms share a full bath and each include large bonus spaces--ideal for closets, offices, or private suites--with serene water views.
Outside, enjoy a sweeping circular driveway, a side-entry garage, an oversized front porch with brickwork and a swing, and an updated back porch overlooking the lake.
Woodbridge amenities include a park, playground, pool, tennis courts, and street lights. This retreat is zoned for Greenbrier schools and just minutes from Evans Towne Center, the Columbia County Performing Arts Center, shopping, and dining--while still offering a private, tucked-away lakefront lifestyle.
With two fireplaces, a brand-new roof, fresh paint, new shutters, and distinctive architectural character, this home is truly one of a kind.
Priced below fully renovated market value to provide the next owner the opportunity to personalize and make selective updates--this is a rare chance to own a unique lakefront property with built-in upside.
Schedule your showing today! Verify if room sizes are important to you!
Sold for $515,000
$515,000
46 Plantation Hills Drive, Evans, GA 30809
3beds
3,314sqft
Single Family Residence
Built in 1975
0.82 Acres Lot
$-- Zestimate®
$155/sqft
$3,143 Estimated rent
Home value
Not available
Estimated sales range
Not available
$3,143/mo
Zestimate® history
Owner options
List your home for rent
$3,143/mo
Rent Zestimate®
Find your next renter with Zillow Rental Manager. Plus, with online applications, you can quickly screen prospective tenants – for free.
$3,143/mo
Rent Zestimate®
Refinance and save
$3,738/mo
Est. payment
Refinancing to a lower rate could help reduce your monthly payments and save thousands over the life of the loan.
$3,738/mo
Est. payment
Explore your selling options
Work with a Zillow partner agent
Leverage their expertise and Zillow's premium Showcase listings to get your home seen by more buyers.
Get startedList with your own agent
Get your home in front of millions of buyers by listing it on Zillow.
Learn how to do itSell it yourself
Take full control of how buyers see your home on Zillow by listing For Sale by Owner (FSBO).
List your homeWhat's special
Zillow last checked:
Listing updated:
Listed by:
Ehrin Fairey 706-755-7100,
EXP Realty, LLC
Bought with:
Michael Raymond Lops, 241372
River Realty
Source: Hive MLS,MLS#: 98256612 Originating MLS: REALTORS® of Greater Augusta
Originating MLS: REALTORS® of Greater AugustaFacts & features
Interior
Bedrooms & bathrooms
- Bedrooms: 3
- Bathrooms: 4
- Full bathrooms: 2
- 1/2 bathrooms: 2
Rooms
- Room types: Great Room, Dining Room, Living Room, Master Bedroom, Laundry, Bedroom 2, Bedroom 3, Other
Primary bedroom
- Level: Main
- Dimensions: 13.5 x 20.6
Bedroom 2
- Level: Upper
- Dimensions: 15 x 22
Bedroom 3
- Level: Upper
- Dimensions: 13.5 x 22
Dining room
- Description: sunroom
- Level: Main
- Dimensions: 24 x 10
Great room
- Level: Main
- Dimensions: 22.5 x 27
Kitchen
- Level: Main
- Dimensions: 16.5 x 23.5
Laundry
- Level: Main
- Dimensions: 8 x 11
Living room
- Level: Main
- Dimensions: 13.5 x 17
Other
- Description: off of bed 2
- Level: Upper
- Dimensions: 17 x 9
Other
- Description: off of bed 3
- Level: Upper
- Dimensions: 20 x 9
Heating
- Fireplace(s), Forced Air, Natural Gas
Cooling
- Central Air, Ceiling Fan(s), Multi Units
Appliances
- Included: Built-In Microwave, Built-In Gas Oven, Refrigerator, Disposal, Dishwasher, Cooktop
- Laundry: Washer Hookup
Features
- Kitchen Island, Pantry, Wet Bar, Blinds/Shades, Built-in Features, Eat-in Kitchen
- Flooring: Carpet, Ceramic Tile, Hardwood
- Basement: None
Interior area
- Total structure area: 3,314
- Total interior livable area: 3,314 sqft
Property
Parking
- Total spaces: 2
- Parking features: Circular Driveway, Attached, Concrete, Garage
- Has attached garage: Yes
- Has uncovered spaces: Yes
Features
- Levels: Two
- Patio & porch: Deck, Front Porch
- On waterfront: Yes
- Waterfront features: Lake Front
- Frontage type: Lakefront
Lot
- Size: 0.82 Acres
- Dimensions: 125 x 287 x 125 x 285
- Features: Wooded, Landscaped, Sprinklers in Front, Sprinklers in Rear
Details
- Parcel number: 071c024
- Special conditions: Standard
Construction
Type & style
- Home type: SingleFamily
- Property subtype: Single Family Residence
Materials
- Brick, Wood Siding
- Foundation: Crawl Space
- Roof: Composition
Condition
- New construction: No
- Year built: 1975
Utilities & green energy
- Sewer: Public Sewer
- Water: Public
- Utilities for property: Cable Available
Community & HOA
Community
- Security: Smoke Detector(s)
- Subdivision: Woodbridge
HOA
- Has HOA: Yes
- Amenities included: Pool, Street Lights, Tennis Court(s)
- HOA fee: $525 annually
Location
- Region: Evans
Financial & listing details
- Price per square foot: $155/sqft
- Tax assessed value: $428,319
- Annual tax amount: $4,097
- Date on market: 4/23/2026
- Cumulative days on market: 4 days
- Listing agreement: Exclusive Right To Sell
- Listing terms: Cash,Conventional,FHA,VA Loan
Price history
| Date | Event | Price |
|---|---|---|
| 5/28/2026 | Sold | $515,000+1%$155/sqft |
Source:  Hive MLS #98256612 Report a problem Hive MLS #98256612 Report a problem | ||
| 5/11/2026 | Pending sale | $510,000$154/sqft |
Source: Hive MLS #98256612 Report a problem | ||
| 5/11/2026 | Listing removed | $510,000$154/sqft |
Source: Hive MLS #554895 Report a problem | ||
| 4/26/2026 | Pending sale | $510,000$154/sqft |
Source: Hive MLS #554895 Report a problem | ||
| 4/23/2026 | Listed for sale | $510,000+80.8%$154/sqft |
Source: Hive MLS #554895 Report a problem | ||
| 4/30/2002 | Sold | $282,150$85/sqft |
Source: Hive MLS #98121653 Report a problem | ||
Public tax history
| Year | Property taxes | Tax assessment |
|---|---|---|
| 2025 | $4,097 -10.2% | $428,319 -6% |
| 2024 | $4,561 +33.1% | $455,518 +19.9% |
| 2023 | $3,428 -5.3% | $379,851 +9.3% |
| 2022 | $3,618 +10.5% | $347,440 +15.6% |
| 2021 | $3,274 -1.2% | $300,616 +147.7% |
| 2020 | $3,313 -1% | $121,340 -0.7% |
| 2019 | $3,347 +6% | $122,156 +5.9% |
| 2018 | $3,158 +1% | $115,366 +1.3% |
| 2017 | $3,128 -1.9% | $113,875 +10.3% |
| 2016 | $3,188 +14.4% | $103,245 +4.1% |
| 2015 | $2,788 +6% | $99,141 +3.3% |
| 2014 | $2,629 +2.8% | $95,992 -2.8% |
| 2012 | $2,557 -0.9% | $98,744 +1.2% |
| 2011 | $2,579 -9.4% | $97,568 -10% |
| 2010 | $2,846 -0.9% | $108,386 |
| 2009 | $2,873 +0.7% | $108,386 -6% |
| 2008 | $2,852 -1.2% | $115,244 -1.1% |
| 2007 | $2,886 +1.3% | $116,556 +0.5% |
| 2006 | $2,847 +1.2% | $116,021 +1.1% |
| 2005 | $2,815 +1.2% | $114,750 +1.2% |
| 2004 | $2,781 +12.1% | $113,424 +4.6% |
| 2003 | $2,481 +25.6% | $108,406 +22.7% |
| 2002 | $1,975 -1.6% | $88,352 +0.6% |
| 2001 | $2,008 -1.8% | $87,792 +0.8% |
| 2000 | $2,046 | $87,124 |
Find assessor info on the county website
Neighborhood: 30809
Nearby homes
- $399,6004 bd2 ba2.3k sqft48 Plantation Hills Dr, Evans, GA 30809Off Market
- $438,5003 bd4 ba3.4k sqft44 Plantation Hills Dr, Evans, GA 30809Off Market
- $425,0003 bd3 ba2.2k sqft42 Plantation Hills Dr, Evans, GA 30809Sold
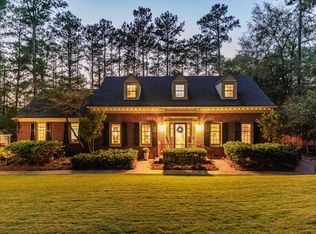
- $462,5004 bd3 ba2.7k sqft50 Plantation Hills Dr, Evans, GA 30809Sold
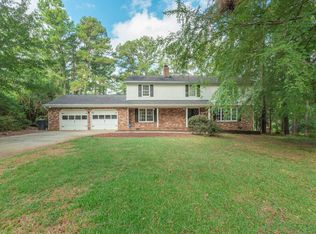
- $454,7004 bd4 ba2.8k sqft35 Plantation Hills Dr, Evans, GA 30809Off Market
- $465,0003 bd3 ba2.8k sqft35 Plantation Hls, Thomson, GA 30809Off Market
- $398,6004 bd3 ba2.8k sqft37 Plantation Hills Dr, Evans, GA 30809Off Market
- $307,0003 bd2 ba2.2k sqft33 Plantation Hills Dr, Evans, GA 30809Off Market
Nearby schools
GreatSchools rating
- 9/10Riverside Elementary SchoolGrades: PK-5Distance: 1.8 mi
- 9/10Riverside Middle SchoolGrades: 6-8Distance: 2.2 mi
- 10/10Greenbrier High SchoolGrades: 9-12Distance: 3.1 mi
Schools provided by the listing agent
- Elementary: Riverside
- Middle: Riverside
- High: Greenbrier
Source: Hive MLS. This data may not be complete. We recommend contacting the local school district to confirm school assignments for this home.


Get pre-qualified for a loan
At Zillow Home Loans, we can pre-qualify you in as little as 5 minutes with no impact to your credit score.An equal housing lender. NMLS #10287.
- Georgia
- Columbia County
- Evans
- 30809
- 46 Plantation Hills Drive
Nearby cities
Nearby zip codes
Other Evans Topics
