Modern living meets community lifestyle! This inviting townhome is in a vibrant neighborhood brimming with activities and amenities. Picture yourself living in a community where fun is always around the corner, with access to a water park, pools, parks, sports courts, walking paths, and dog parks.
Step inside to find a welcoming space that feels both warm and modern, thanks to the designer-selected new interior paint, new carpet, fixtures, new toilets and new lighting. The gourmet kitchen is ready for your culinary adventures, featuring a large island, new stainless-steel sink, top-of-the-line appliances, stainless steel refrigerator, 5 gas burner range, granite countertops, and white cabinetry.
Relax in the spacious primary suite with its spa-like bathroom, offering dual sinks, a separate tub and shower, and a custom walk-in closet perfect for all your belongings. The second primary bedroom also includes a large walk-in closet and an attached full-size bath with custom tile flooring.
You'll love the versatile upstairs space complete with loft media area, the built-in bookcase, and the convenience of an upstairs laundry room including washer and dryer. Enjoy the details that make this home special, like designer kitchen and bath lighting, plantation shutters, crown molding, upgraded baseboards, and hard wood laminate flooring downstairs, with new plush carpeting on the stairs, hallway, and bedrooms.
The garage provides overhead storage and a tankless water heater for efficiency. Spend your evenings on the spacious front patio, taking in views of the greenbelt, trees and pool area below.
Living in Ladera Ranch means having access to community amenities that makes every day enjoyable. With easy access to major highways and transportation, you get the best of suburban tranquility and urban convenience.
Come experience a lifestyle where every day feels like a getaway. Welcome home to 46 Platinum Circle!
Sold for $800,000
Listed by: Compass • Cheryl Lynch • Contact: 949-546-6260
Bought with: Compass
Tax assessed value
$800,000
46 Platinum Cir, Mission Viejo, CA 92694
2beds
1,308sqft
Townhouse
Built in 2004
-- sqft lot
$787,600 Zestimate®
$612/sqft
$3,906 Estimated rent
Home value
$787,600
$748,000 - $827,000
$3,906/mo
Zestimate® history
Owner options
List your home for rent
$3,906/mo
Rent Zestimate®
Find your next renter with Zillow Rental Manager. Plus, with online applications, you can quickly screen prospective tenants – for free.
$3,906/mo
Rent Zestimate®
Refinance and save
$5,328/mo
Est. payment
Refinancing to a lower rate could help reduce your monthly payments and save thousands over the life of the loan.
$5,328/mo
Est. payment
Explore your selling options
Work with a Zillow partner agent
Leverage their expertise and Zillow's premium Showcase listings to get your home seen by more buyers.
Get startedList with your own agent
Get your home in front of millions of buyers by listing it on Zillow.
Learn how to do itSell it yourself
Take full control of how buyers see your home on Zillow by listing For Sale by Owner (FSBO).
List your homeWhat's special
Zillow last checked:
Listing updated:
Listed by:
Cheryl Lynch DRE #01314572 949-842-5340,
Compass,
Vicki Linck DRE #02078417,
Compass
Bought with:
Vicki Linck, DRE #02078417
Compass
Cheryl Lynch, DRE #01314572
Compass
Source: CRMLS,MLS#: OC24133868 Originating MLS: California Regional MLS
Originating MLS: California Regional MLSFacts & features
Interior
Bedrooms & bathrooms
- Bedrooms: 2
- Bathrooms: 3
- Full bathrooms: 2
- 1/2 bathrooms: 1
- Main level bathrooms: 1
Rooms
- Room types: Bedroom, Entry/Foyer, Family Room, Great Room, Kitchen, Laundry, Primary Bathroom, Primary Bedroom, Other
Primary bedroom
- Features: Multiple Primary Suites
Primary bedroom
- Features: Primary Suite
Bedroom
- Features: All Bedrooms Up
Bathroom
- Features: Bathroom Exhaust Fan, Bathtub, Dual Sinks, Solid Surface Counters, Soaking Tub, Separate Shower, Tub Shower
Kitchen
- Features: Granite Counters, Kitchen Island, Kitchen/Family Room Combo
Heating
- Forced Air, Fireplace(s)
Cooling
- Central Air
Appliances
- Included: Dishwasher, Free-Standing Range, Disposal, Gas Range, Gas Water Heater, Microwave, Refrigerator, Vented Exhaust Fan, Water To Refrigerator, Water Heater, Dryer, Washer
- Laundry: Inside, Laundry Room, Upper Level
Features
- Breakfast Bar, Built-in Features, Crown Molding, Granite Counters, Open Floorplan, Pantry, Unfurnished, All Bedrooms Up, Multiple Primary Suites, Primary Suite, Walk-In Closet(s)
- Flooring: Carpet, Stone, Wood
- Doors: Panel Doors
- Windows: Double Pane Windows, Plantation Shutters, Screens
- Has fireplace: Yes
- Fireplace features: Family Room, Gas
- Common walls with other units/homes: 2+ Common Walls,No One Above,No One Below
Interior area
- Total interior livable area: 1,308 sqft
Property
Parking
- Total spaces: 2
- Parking features: Direct Access, Door-Single, Garage, Garage Door Opener, Guest, On Site, Garage Faces Rear, On Street
- Attached garage spaces: 2
Accessibility
- Accessibility features: None
Features
- Levels: Two
- Stories: 2
- Entry location: 1
- Patio & porch: Concrete, Enclosed, Front Porch, Patio
- Exterior features: Rain Gutters
- Pool features: Community, Fenced, Gunite, Heated, In Ground, Association
- Has spa: Yes
- Spa features: Association, Community, Gunite, Heated, In Ground
- Fencing: Average Condition
- Has view: Yes
- View description: Courtyard, Neighborhood, Pool
Lot
- Features: 0-1 Unit/Acre, Cul-De-Sac, Front Yard, Near Park, Street Level
Details
- Additional parcels included: 74128412
- Parcel number: 93056545
- Special conditions: Standard
Construction
Type & style
- Home type: Townhouse
- Architectural style: Modern
- Property subtype: Townhouse
- Attached to another structure: Yes
Materials
- Stucco, Wood Siding
- Roof: Common Roof
Condition
- Updated/Remodeled,Turnkey
- New construction: No
- Year built: 2004
Details
- Builder model: B
- Builder name: Centex
Utilities & green energy
- Electric: Electricity - On Property, 220 Volts in Laundry, Standard
- Sewer: Public Sewer, Sewer Tap Paid
- Water: Public
- Utilities for property: Cable Available, Electricity Connected, Natural Gas Connected, Phone Available, Sewer Connected, Underground Utilities, Water Connected
Community & HOA
Community
- Features: Biking, Curbs, Dog Park, Gutter(s), Hiking, Storm Drain(s), Street Lights, Suburban, Sidewalks, Park, Pool
- Security: Carbon Monoxide Detector(s), Fire Rated Drywall, Smoke Detector(s)
- Subdivision: Sutter's Mill (Sutm)
HOA
- Has HOA: Yes
- Amenities included: Clubhouse, Sport Court, Dog Park, Maintenance Grounds, Outdoor Cooking Area, Barbecue, Picnic Area, Playground, Pickleball, Pool, Recreation Room, Tennis Court(s), Trail(s)
- HOA fee: $225 monthly
- HOA name: Ladera Ranch Maintenance Corp.
- Second HOA fee: $339 monthly
- Second HOA name: Sutters Mill Hoa
Location
- Region: Mission Viejo
Financial & listing details
- Price per square foot: $612/sqft
- Tax assessed value: $800,000
- Annual tax amount: $10,536
- Date on market: 7/8/2024
- Cumulative days on market: 4 days
- Listing terms: Cash,Cash to New Loan,Conventional,FHA,VA Loan
- Road surface type: Paved
Price history
| Date | Event | Price |
|---|---|---|
| 8/1/2024 | Sold | $800,000+1.4%$612/sqft |
Source:  CRMLS #OC24133868 Report a problem CRMLS #OC24133868 Report a problem | ||
| 7/16/2024 | Pending sale | $789,000$603/sqft |
Source: CRMLS #OC24133868 Report a problem | ||
| 7/15/2024 | Contingent | $789,000$603/sqft |
Source: CRMLS #OC24133868 Report a problem | ||
| 7/8/2024 | Listed for sale | $789,000+99.2%$603/sqft |
Source: CRMLS #OC24133868 Report a problem | ||
| 3/15/2013 | Sold | $396,000+10.3%$303/sqft |
Source: Public Record Report a problem | ||
| 2/23/2013 | Price change | $359,000+20.3%$274/sqft |
Source: Veranda Realty #OC13028371 Report a problem | ||
| 11/28/2012 | Listed for sale | $298,500-34.1%$228/sqft |
Source: Out Of Area #S718905 Report a problem | ||
| 3/21/2005 | Sold | $453,000$346/sqft |
Source: Public Record Report a problem | ||
Public tax history
| Year | Property taxes | Tax assessment |
|---|---|---|
| 2025 | $10,536 +11.2% | $800,000 +67.3% |
| 2024 | $9,476 +34.2% | $478,078 +2% |
| 2023 | $7,063 -1.9% | $468,704 +2% |
| 2022 | $7,197 +2.1% | $459,514 +2% |
| 2021 | $7,050 +1.2% | $450,504 +1% |
| 2020 | $6,970 | $445,885 +2% |
| 2019 | $6,970 +0.6% | $437,143 +2% |
| 2018 | $6,929 +1% | $428,572 +2% |
| 2017 | $6,860 | $420,169 +2% |
| 2016 | $6,860 +0.7% | $411,931 +1.5% |
| 2015 | $6,814 -1.1% | $405,744 +2% |
| 2014 | $6,891 | $397,797 +44.4% |
| 2013 | -- | $275,420 |
| 2012 | -- | $275,420 -6% |
| 2011 | -- | $293,000 |
| 2010 | -- | $293,000 -5.8% |
| 2009 | -- | $311,000 -17.2% |
| 2008 | -- | $375,500 -20.2% |
| 2007 | -- | $470,781 +2% |
| 2006 | -- | $461,550 +188.8% |
| 2005 | -- | $159,842 |
Find assessor info on the county website
Neighborhood: Terramor Village
Nearby homes
- $871,8003 bd2 ba1.5k sqft53 Platinum Cir, Mission Viejo, CA 92694Off Market
- $1,054,5003 bd3 ba1.6k sqft41 Platinum Cir, Mission Viejo, CA 92694Off Market
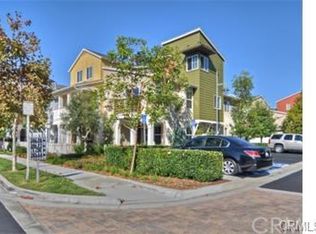
- $927,8003 bd2 ba1.6k sqft77 Platinum Cir, Mission Viejo, CA 92694Off Market
- $907,9003 bd3 ba1.6k sqft2 Platinum Cir, Mission Viejo, CA 92694Off Market
- $909,5003 bd2 ba1.7k sqft55 Platinum Cir, Mission Viejo, CA 92694Off Market
- $785,6002 bd2 ba1.4k sqft8 Platinum Cir, Mission Viejo, CA 92694Off Market
- $822,5002 bd2 ba1.5k sqft75 Platinum Cir, Mission Viejo, CA 92694Off Market
- $770,0002 bd3 ba1.4k sqft34 Platinum Cir, Mission Viejo, CA 92694Sold
- $778,4002 bd3 ba1.4k sqft19 Platinum Cir, Mission Viejo, CA 92694Off Market
Nearby schools
GreatSchools rating
- 9/10Oso Grande Elementary SchoolGrades: K-5Distance: 0.4 mi
- 9/10Ladera Ranch Middle SchoolGrades: 6-8Distance: 1 mi
- 9/10San Juan Hills High SchoolGrades: 9-12Distance: 2.9 mi
Schools provided by the listing agent
- Elementary: Oso Grande
- Middle: Ladera Ranch
- High: San Juan Hills
Source: CRMLS. This data may not be complete. We recommend contacting the local school district to confirm school assignments for this home.
Get a cash offer in 3 minutes
Find out how much your home could sell for in as little as 3 minutes with a no-obligation cash offer.
Estimated market value
$787,600
Get a cash offer in 3 minutes
Find out how much your home could sell for in as little as 3 minutes with a no-obligation cash offer.
Estimated market value
$787,600
- California
- Orange County
- Ladera Ranch
- 92694
- Terramor Village
- 46 Platinum Cir
Nearby cities
Nearby neighborhoods
Nearby zip codes
Other Ladera Ranch Topics
