Prepare to be captivated by this fully renovated 2-bed, 2-bath second-floor condo in the heart of Cambridge, MA. This unit boasts natural light & sleek hardwood floors throughout. As you enter, you'll be greeted by an expansive, sun-drenched open-concept floorplan. The living room is the epitome of contemporary style w/ a modern electric fireplace & flat screen tv included. Kitchen is a show stopper! W/ a large 6-seater island, GE cafe appliance package, Quartz countertops, & a dedicated wine chiller! There is also a dining area which is ideal for a formal dining experience. The primary bedroom is a true retreat, featuring a walk-in closet & private bathroom w/ a tiled shower stall. 2nd full bath w/ a laundry machines included complete the unit. Outside, find the communal patio available to all owners. There is also 1 off-street parking spot & a private storage unit in basement for added convenience. Easy access to Kendall Sqaure, downtown Boston, & I93! Don't miss out!
Sold for $1,070,000
$1,070,000
46 Plymouth St #2, Cambridge, MA 02141
2beds
1,000sqft
Condominium
Built in 1903
-- sqft lot
$-- Zestimate®
$1,070/sqft
$4,609 Estimated rent
Home value
Not available
Estimated sales range
Not available
$4,609/mo
Zestimate® history
Owner options
List your home for rent
$4,609/mo
Rent Zestimate®
Find your next renter with Zillow Rental Manager. Plus, with online applications, you can quickly screen prospective tenants – for free.
$4,609/mo
Rent Zestimate®
Refinance and save
$7,195/mo
Est. payment
Refinancing to a lower rate could help reduce your monthly payments and save thousands over the life of the loan.
$7,195/mo
Est. payment
Explore your selling options
Work with a Zillow partner agent
Leverage their expertise and Zillow's premium Showcase listings to get your home seen by more buyers.
Get startedList with your own agent
Get your home in front of millions of buyers by listing it on Zillow.
Learn how to do itSell it yourself
Take full control of how buyers see your home on Zillow by listing For Sale by Owner (FSBO).
List your homeWhat's special
Zillow last checked:
Listing updated:
Listed by:
Anthony Castellano 978-618-6023,
Lamacchia Realty, Inc. 339-645-9300
Bought with:
Sobel Group
Compass
Source: MLS PIN,MLS#: 73192149
Facts & features
Interior
Bedrooms & bathrooms
- Bedrooms: 2
- Bathrooms: 2
- Full bathrooms: 2
Primary bedroom
- Features: Closet, Flooring - Hardwood, Recessed Lighting
- Level: First
- Area: 144
- Dimensions: 12 x 12
Bedroom 2
- Features: Closet, Flooring - Hardwood, Recessed Lighting
- Level: First
- Area: 156
- Dimensions: 13 x 12
Bathroom 1
- Features: Bathroom - Full
- Level: First
- Area: 144
- Dimensions: 12 x 12
Bathroom 2
- Features: Bathroom - Full, Dryer Hookup - Electric, Washer Hookup
- Level: First
- Area: 56
- Dimensions: 7 x 8
Dining room
- Features: Flooring - Hardwood, Open Floorplan, Recessed Lighting
- Level: First
- Area: 112
- Dimensions: 8 x 14
Kitchen
- Features: Flooring - Hardwood, Dining Area, Countertops - Stone/Granite/Solid, Countertops - Upgraded
- Level: First
- Area: 126
- Dimensions: 9 x 14
Living room
- Features: Flooring - Hardwood, Window(s) - Bay/Bow/Box, Cable Hookup, Open Floorplan, Recessed Lighting
- Level: First
- Area: 168
- Dimensions: 12 x 14
Heating
- Heat Pump, Electric
Cooling
- Central Air
Appliances
- Included: Range, Dishwasher, Disposal, Microwave, Refrigerator, Washer, Dryer
- Laundry: Electric Dryer Hookup, Washer Hookup
Features
- Doors: Insulated Doors
- Windows: Insulated Windows
- Has basement: Yes
- Number of fireplaces: 1
- Fireplace features: Living Room
Interior area
- Total structure area: 1,000
- Total interior livable area: 1,000 sqft
Property
Parking
- Total spaces: 1
- Uncovered spaces: 1
Features
- Entry location: Unit Placement(Street)
- Patio & porch: Patio
- Exterior features: Patio
Details
- Parcel number: 401561
- Zoning: C-1
Construction
Type & style
- Home type: Condo
- Property subtype: Condominium
Materials
- Conventional (2x4-2x6)
- Roof: Rubber
Condition
- Year built: 1903
- Major remodel year: 2023
Utilities & green energy
- Electric: 200+ Amp Service
- Sewer: Public Sewer
- Water: Public
- Utilities for property: for Electric Range, for Electric Dryer, Washer Hookup
Green energy
- Energy efficient items: Thermostat
Community & HOA
Community
- Features: Public Transportation, Tennis Court(s), Park, Walk/Jog Trails, Highway Access, Private School, Public School, T-Station, University
HOA
- Services included: Insurance, Snow Removal, Reserve Funds
- HOA fee: $125 monthly
Location
- Region: Cambridge
Financial & listing details
- Price per square foot: $1,070/sqft
- Tax assessed value: $982,500
- Annual tax amount: $5,757
- Date on market: 9/9/2026
- Exclusions: Staging Furniture No Included.
Price history
| Date | Event | Price |
|---|---|---|
| 12/19/2024 | Listing removed | $4,500$5/sqft |
Source: Zillow Rentals Report a problem | ||
| 9/16/2024 | Listed for rent | $4,500$5/sqft |
Source: Zillow Rentals Report a problem | ||
| 2/23/2024 | Sold | $1,070,000-1.4%$1,070/sqft |
Source: MLS PIN #73192149 Report a problem | ||
| 1/15/2024 | Contingent | $1,085,000$1,085/sqft |
Source: MLS PIN #73192149 Report a problem | ||
| 1/9/2024 | Listed for sale | $1,085,000$1,085/sqft |
Source: MLS PIN #73192149 Report a problem | ||
Public tax history
Tax history is unavailable.
Neighborhood: Wellington-Harrington
Nearby homes
- $1,050,0002 bd2 ba1k sqft46 Plymouth St #1, Cambridge, MA 02141Sold
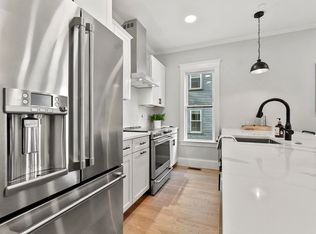
- $1,159,5003 bd1 ba-- sqft44 Plymouth St, Cambridge, MA 02141Off Market
- $765,300-- bd-- ba-- sqft44-46 Plymouth St #1, Cambridge, MA 02141Off Market
- $--5 bd2 ba1.2k sqft42 Plymouth St #2, Cambridge, MA 02141Off Market
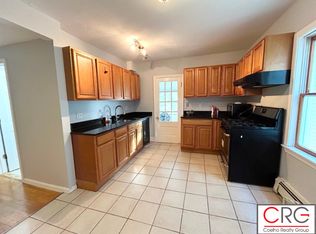
- $1,508,4006 bd3 ba3.3k sqft46 Plymouth St, Cambridge, MA 02141Off Market
- $--1 bd1 ba350 sqft50 Plymouth St #2, Cambridge, MA 02141Off Market
- $--1 bd1 ba-- sqft50 Plymouth St, Cambridge, MA 02141Off Market
- $--1 bd1 ba350 sqft50 Plymouth St #1, Cambridge, MA 02141Off Market
Nearby schools
GreatSchools rating
- 6/10Fletcher/Maynard AcademyGrades: PK-5Distance: 0.2 mi
- 7/10Cambridge Street Upper SchoolGrades: 6-8Distance: 0.2 mi
- 8/10Cambridge Rindge and Latin SchoolGrades: 9-12Distance: 1.1 mi


Get pre-qualified for a loan
At Zillow Home Loans, we can pre-qualify you in as little as 5 minutes with no impact to your credit score.An equal housing lender. NMLS #10287.
- Massachusetts
- Middlesex County
- Cambridge
- 02141
- Wellington-Harrington
- 46 Plymouth St Unit 2
