Skip main navigation
Off market
Street View
  • $696,400

    46 Point Beach Dr, Milford, CT 06460

    3beds
    1,530sqft
    SingleFamily
    Built in 1929
    3,920 Square Feet Lot
    $696,400 Zestimate®
    $455/sqft
    $3,412 Estimated rent

    Home value

    $696,400

    $655,000 - $745,000

    $3,412/mo

    Zestimate® history
    Loading
    Loading...

    Owner options

    List your home for rent

    $3,412/mo

    Rent Zestimate®

    Find your next renter with Zillow Rental Manager. Plus, with online applications, you can quickly screen prospective tenants – for free.

    Learn more

    $3,412/mo

    Rent Zestimate®

    Refinance and save

    $4,988/mo

    Est. payment

    Refinancing to a lower rate could help reduce your monthly payments and save thousands over the life of the loan.

    See today's rates

    $4,988/mo

    Est. payment

    Explore your selling options

    Work with a Zillow partner agent

    Leverage their expertise and Zillow's premium Showcase listings to get your home seen by more buyers.

    Get started

    List with your own agent

    Get your home in front of millions of buyers by listing it on Zillow.

    Learn how to do it

    Sell it yourself

    Take full control of how buyers see your home on Zillow by listing For Sale by Owner (FSBO).

    List your home

    What's special

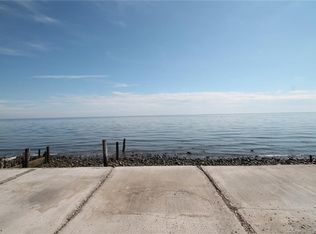
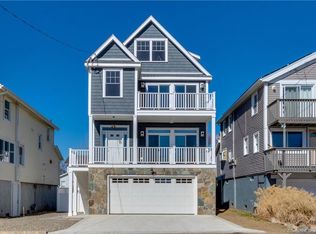
    Views, Views, Views of LI Sound featuring views from living room, dining room, all three bedrooms, and three decks. Yes, that's right three decks with views. Walk across 1st front deck with amazing views in every direction to enter the living room through the front door, turning your head you will see wall-to-wall windows with two large pillars, a view of the fireplace, and a baby grand piano. Features high-end butterfly wall paneling. Turning around again and there is an unobstructed view of direct waterfront shoreline. Listen to the sounds of the ocean waves and feel the cool breezes on this corner lot. Opens to dining room and remodeled kitchen with new granite countertops, subway/glass tile, and SS appliances. Cooks delight with plenty of counter space. Out the kitchen's back door you can view a 2nd deck used for grilling. From the living room go up the stairs to second floor containing 3 bedrooms, walk-in linen closet, laundry center with stackable washer/dryer, and a newly remodeled bath with soaker tub/shower. Master bedroom with walk-in closet and 2nd bedroom each features double-wide French Doors that opens to the 3rd upper deck to enjoy your morning coffee. Lower level has oversized 2 car garage with plenty of storage space to park your bicycles and golf cart. Bring your flip flops, walk across the street to direct waterfront access for your kayaks and beach toys.

    This property is not currently displayed as for sale or rent on Zillow. This may be different from what's on other websites or public sources.

    Facts & features

    Interior

    Bedrooms & bathrooms
    • Bedrooms: 3
    • Bathrooms: 2
    • Full bathrooms: 1
    • 1/2 bathrooms: 1
    Heating
    • Baseboard, Forced air, Gas
    Cooling
    • Wall
    Appliances
    • Included: Dishwasher, Dryer, Garbage disposal, Microwave, Range / Oven, Refrigerator, Washer
    • Laundry: Upper Level, Includes Stackable Washer and Dryer
    Features
    • Wired for Sound
    • Doors: French Doors
    • Windows: Thermopane Windows
    • Basement: Partially finished
    • Attic: Storage
    • Has fireplace: Yes
    Interior area
    • Total interior livable area: 1,530 sqft

    Property

    Parking
    • Total spaces: 2
    • Parking features: Garage - Attached
    Features
    • Patio & porch: Deck
    • Exterior features: Vinyl
    • Has view: Yes
    • View description: Water
    • Has water view: Yes
    • Water view: Water
    • Waterfront features: Beach Front, Beach Rights, Direct Waterfront, View
    Lot
    • Size: 3,920 Square Feet
    • Features: Level, Corner Lot
    Details
    • Parcel number: MILFM30B633L1
    • Zoning: RE@

    Construction

    Type & style
    • Home type: SingleFamily
    • Architectural style: Conventional
    Materials
    • Roof: Asphalt
    Condition
    • Year built: 1929

    Utilities & green energy

    • Sewer: Public Sewer
    • Water: Public Water Connected

    Community & HOA

    HOA
    • Has HOA: Yes
    • Amenities included: Park
    • Services included: Trash, Maintenance Grounds, Insurance, Taxes, Lake/Beach Access, Property Management
    • HOA fee: $13 monthly
    Location
    • Region: Milford

    Financial & listing details

    • Price per square foot: $455/sqft
    • Tax assessed value: $364,420
    • Annual tax amount: $10,769
    • Exclusions: Rain Barrels, Garden Bricks, trellises, and garden beds
    • Total actual rent: 475000

    Price history

    DateEventPrice
    8/11/2020Sold$440,000-7.4%$288/sqft
    Source: Smart MLS #170294098 Report a problem
    5/25/2020Price change$475,000-2.9%$310/sqft
    Source: Stacy Blake Realty LLC #170294098 Report a problem
    5/10/2020Listed for sale$489,000+64.9%$320/sqft
    Source: Stacy Blake Realty LLC #170294098 Report a problem
    3/1/2004Sold$296,500+101.7%$194/sqft
    Source: Smart MLS #98182865 Report a problem
    2/24/1992Sold$147,000$96/sqft
    Source: Smart MLS #91556312 Report a problem

    Public tax history

    YearProperty taxesTax assessment
    2025$10,769 +1.4%$364,420
    2024$10,619 +7.3%$364,420
    2023$9,901 +1.9%$364,420
    2022$9,712 +28.5%$364,420 +33.3%
    2021$7,558 -0.1%$273,330
    2020$7,566 -0.1%$273,330
    2019$7,574 -0.1%$273,330
    2018$7,582 -0.2%$273,330
    2017$7,596 -8.9%$273,330 -8.7%
    2016$8,335 +0.2%$299,380 +0.3%
    2015$8,321 +2.4%$298,470
    2014$8,124 +3.6%$298,470
    2013$7,844 +2.7%$298,470
    2012$7,641 +25.7%$298,470 +41.9%
    2011$6,079 +1.6%$210,402
    2010$5,984 +3.4%$210,402
    2009$5,786 +2.7%$210,402 +5.5%
    2008$5,632 +11%$199,508 +24.9%
    2007$5,073 +31.6%$159,674 +33.2%
    2005$3,856 +10.3%$119,840 +0.1%
    2003$3,497 +14.9%$119,770 +5.7%
    2001$3,044 $113,330
    Find assessor info on the county website

    Neighborhood: 06460

    Nearby schools

    GreatSchools rating
    Schools provided by the listing agent
    • Elementary: Calf Pen Meadow
    • High: Joseph A. Foran

    Source: The MLS. This data may not be complete. We recommend contacting the local school district to confirm school assignments for this home.

    Sell for more on Zillow
    Get a Zillow Showcase℠ listing at no additional cost and you could sell for .
    $696,400
    2% more
    +$13,928
    With Zillow Showcase(estimated)
    $710,328
    Sell for more on Zillow
    Get a Zillow Showcase℠ listing at no additional cost and you could sell for .
    $696,400
    2% more
    +$13,928
    With Zillow Showcase(estimated)
    $710,328