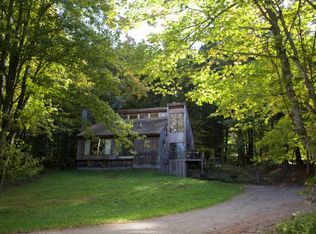
The three-story residence is inspired by the character reminiscent of great European chalets. The 2016/17 architect remodel has been designed to capture a rustic elegance and ski-lodge style home. The lower level has room for 6 kids or young adults with a dorm-style bedroom, a separate bathroom, TV and game rooms. The upper floor is designed as a comfortable retreat for the home owners. There's a master bedroom with its own bath, a central kitchen and dining area, floor to ceiling fireplace, multiple sitting areas, and wall to wall windows to showcase the beautiful views. The gathering room of the home is designed to be an informal and comfortable place for the whole family. Overstuffed couch, large wood fireplace, and floor-to-ceiling windows makes this a place the entire family will enjoy. A deck stretches all along the back of the home, creating an indoor-outdoor experience featuring a fire pit and sunken hot tub. A staircase leads down to the lower stone terrace and gardens. The upper floor landing overlooks the main level and offers access to the two generous guest bedrooms. The guest bedrooms were designed to have the feel of a luxury hotel. There's an en-suite bathroom, built-in wardrobes, and luxurious beds. If you've just come home from a day on the mountain or summer outdoor activities, the ski lockers and mud roomis the perfect place to stow gear and get cleaned up.
This property is not currently displayed as for sale or rent on Zillow. This may be different from what's on other websites or public sources.