Skip main navigation
Closed
  • Listed by: BHHS Verani Bedford
    Bought with: EXP Realty
    $400,000

    46 PONDVIEW Drive, Merrimack, NH 03054

    2beds
    2,026sqft
    Condominium, Townhouse
    Built in 1987
    -- sqft lot
    $409,900 Zestimate®
    $197/sqft
    $3,174 Estimated rent

    Home value

    $409,900

    $377,000 - $447,000

    $3,174/mo

    Zestimate® history
    Loading
    Loading...

    Owner options

    List your home for rent

    $3,174/mo

    Rent Zestimate®

    Find your next renter with Zillow Rental Manager. Plus, with online applications, you can quickly screen prospective tenants – for free.

    Learn more

    $3,174/mo

    Rent Zestimate®

    Refinance and save

    $2,632/mo

    Est. payment

    Refinancing to a lower rate could help reduce your monthly payments and save thousands over the life of the loan.

    See today's rates

    $2,632/mo

    Est. payment

    Explore your selling options

    Work with a Zillow partner agent

    Leverage their expertise and Zillow's premium Showcase listings to get your home seen by more buyers.

    Get started

    List with your own agent

    Get your home in front of millions of buyers by listing it on Zillow.

    Learn how to do it

    Sell it yourself

    Take full control of how buyers see your home on Zillow by listing For Sale by Owner (FSBO).

    List your home

    What's special

    Wood fireplaceSide yardGround level covered deckCovered entryHeated whirlpool tubRenovated primary bathGas stove
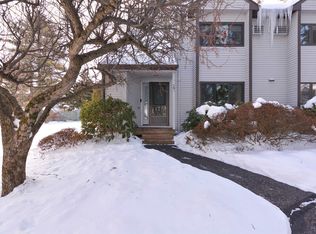
    WELCOME TO 46 PONDVIEW DRIVE located in the desirable HORSESHOE POND CONDOMINIUM'S Neighborhood. Your perfect opportunity to find this 2 Bedroom, 3 Bath, END UNIT Townhome with a 1 car detached Garage. Feel welcomed by the Covered Entry that leads you to a open, bright, 2 STORY FOYER. Let this KITCHEN awaken your culinary skills with stunning granite counter tops, SS appliances, including Gas Stove, soft close cabinets and pull outs. Just beyond, take note of a unique ALCOVE area, perfect for sharing appetizers, brunch or your Barista Station. The DINING ROOM opens to the spacious LIVING ROOM with WOOD FIREPLACE. Each side of the fireplace is flanked by sliding glass doors, which open to the NEW DECK. This ground level, covered deck offers endless possibilities for outdoor living and entertaining. No stairs allow you to simply walk out to the open side yard and tree line back yard. The PRIMARY BEDROOM SUITE with private NEW BALCONY has a RENOVATED PRIMARY BATH featuring, a double vanity, walk-in shower, heated whirlpool tub and walk-in closet. In addition, there is a Primary Suite Loft with ample storage. Great for a Home office or Retreat to read, watch TV, Yoga, meditation or just enjoy hobbies. The second Bedroom is conveniently located to the 3/4 bath. Lower Level, Finished Family Room terrific for storage and activities. Enjoy the Tennis Court, Horseshoe Pond docks for canoeing, paddleboard and access to the Walking-Nature Trail with pond views.

    Zillow last checked:

    Listing updated:

    Listed by:

    Joanne Gerety Rice,

    BHHS Verani Bedford Cell:603-860-8046

    Bought with:

    Gina Aselin

    EXP Realty

    Source: PrimeMLS,MLS#: 5035993MLS Logo

    Facts & features

    Interior

    Bedrooms & bathrooms
    • Bedrooms: 2
    • Bathrooms: 3
    • Full bathrooms: 1
    • 3/4 bathrooms: 1
    • 1/2 bathrooms: 1
    Heating
    • Natural Gas
    Cooling
    • Wall Unit(s)
    Appliances
    • Included: Dishwasher, Dryer, Microwave, Refrigerator, Washer, Gas Stove, Natural Gas Water Heater, Water Heater off Boiler
    • Laundry: Laundry Hook-ups, In Basement
    Features
    • Cathedral Ceiling(s), Dining Area, Living/Dining, Primary BR w/ BA, Natural Light, Indoor Storage, Walk-In Closet(s)
    • Flooring: Carpet, Ceramic Tile, Hardwood
    • Windows: Skylight(s), Screens, Double Pane Windows
    • Basement: Finished,Storage Space,Interior Access,Interior Entry
    • Has fireplace: Yes
    • Fireplace features: Wood Burning
    Interior area
    • Total structure area: 2,026
    • Total interior livable area: 2,026 sqft
    • Finished area above ground: 1,526
    • Finished area below ground: 500

    Property

    Parking
    • Total spaces: 2
    • Parking features: Paved, Auto Open, Storage Above, Assigned, Garage, Parking Spaces 2, Visitor, Detached
    • Garage spaces: 1
    Features
    • Levels: 3
    • Stories: 3
    • Patio & porch: Covered Porch
    • Exterior features: Day Dock, Trash, Balcony, Deck, Natural Shade, Private Dock, ROW to Water, Tennis Court(s)
    • Has spa: Yes
    • Spa features: Bath
    • Waterfront features: Pond
    Lot
    • Features: Condo Development, Country Setting, Landscaped, Secluded, Walking Trails, Wooded, In Town, Near Golf Course, Near Paths, Near Shopping, Neighborhood
    Details
    • Parcel number: MRMKM04D3L000093S000045
    • Zoning description: RESIDE

    Construction

    Type & style
    • Home type: Townhouse
    • Architectural style: Contemporary
    • Property subtype: Condominium, Townhouse
    Materials
    • Wood Frame, Wood Siding
    • Foundation: Poured Concrete
    • Roof: Asphalt Shingle
    Condition
    • New construction: No
    • Year built: 1987

    Utilities & green energy

    • Electric: 200+ Amp Service, Circuit Breakers
    • Sewer: Public Sewer
    • Utilities for property: Phone, Underground Gas, Underground Utilities

    Community & neighborhood

    Security
    • Security features: Smoke Detector(s)
    Location
    • Region: Merrimack

    HOA & financial

    Other financial information
    • Additional fee information: Fee: $515

    Other

    Other facts
    • Road surface type: Paved

    Price history

    DateEventPrice
    5/28/2025Sold$400,000+8.1%$197/sqft
    Source: PrimeMLS #5035993 Report a problem
    4/11/2025Listed for sale$370,000+7.2%$183/sqft
    Source: PrimeMLS #5035993 Report a problem
    11/18/2022Sold$345,000+3%$170/sqft
    Source: PrimeMLS #4929211 Report a problem
    9/11/2022Listed for sale$335,000+59.5%$165/sqft
    Source: PrimeMLS #4929211 Report a problem
    5/26/2017Sold$210,000+40%$104/sqft
    Source: Public Record Report a problem
    6/1/2010Sold$150,000+5.6%$74/sqft
    Source: Public Record Report a problem
    4/13/1999Sold$142,000$70/sqft
    Source: Public Record Report a problem

    Public tax history

    YearProperty taxesTax assessment
    2024$6,366 +6.4%$307,700
    2023$5,985 +15.3%$307,700 +3%
    2022$5,191 -1%$298,700 +37%
    2021$5,245 $218,000
    2020$5,245 -0.3%$218,000
    2019$5,260 +0%$218,000
    2018$5,258 +3.2%$218,000
    2017$5,095 +2.6%$218,000
    2016$4,968 +8.3%$218,000 +17.5%
    2015$4,588 +6.5%$185,600 +3.8%
    2014$4,307 -2%$178,800 -2.7%
    2013$4,395 +3%$183,800
    2012$4,266 $183,800
    2011-- $183,800 -12.9%
    2010-- $211,100 -1.8%
    2009-- $215,000 -8.5%
    2008-- $234,900
    2007-- $234,900

    Find assessor info on the county website

    Neighborhood: East Merrimack

    Nearby schools

    GreatSchools rating
    Schools provided by the listing agent
    • Middle: Merrimack Middle School
    • High: Merrimack High School
    • District: Merrimack Sch Dst SAU #26

    Source: PrimeMLS. This data may not be complete. We recommend contacting the local school district to confirm school assignments for this home.

    Get a cash offer in 3 minutes
    Find out how much your home could sell for in as little as 3 minutes with a no-obligation cash offer.
    Estimated market value
    $409,900
    Get a cash offer in 3 minutes
    Find out how much your home could sell for in as little as 3 minutes with a no-obligation cash offer.
    Estimated market value
    $409,900