Highest and Best Offers Due Monday at 12:00 PM. Beautiful 4-Bedroom Home on ½ Acre in Boyertown. Convenient Location! Enjoy the best of both worlds with this well-maintained 4-bedroom, 2½-bath bi-level home situated on a beautifully landscaped ½-acre lot in Boyertown. Tucked away in a peaceful setting, this property offers the charm and privacy of country living while remaining just minutes from shopping, dining, schools, and major roadways. Step inside to discover a remodeled kitchen and updated bathrooms, complemented by new flooring and recessed lighting throughout. The spacious lower-level family room features a stunning brick fireplace, creating the perfect space for relaxing or entertaining. Outside, you'll love the two-tier wooden deck overlooking a private, fenced backyard—ideal for gatherings, pets, or simply enjoying the serene surroundings. An attached one-car garage provides added convenience and storage.
Sold for $434,000
$434,000
46 Popodickon Dr, Boyertown, PA 19512
4beds
2,152sqft
Single Family Residence
Built in 1972
0.47 Acres Lot
$434,200 Zestimate®
$202/sqft
$2,683 Estimated rent
Home value
$434,200
$412,000 - $456,000
$2,683/mo
Zestimate® history
Owner options
List your home for rent
$2,683/mo
Rent Zestimate®
Find your next renter with Zillow Rental Manager. Plus, with online applications, you can quickly screen prospective tenants – for free.
$2,683/mo
Rent Zestimate®
Refinance and save
$2,919/mo
Est. payment
Refinancing to a lower rate could help reduce your monthly payments and save thousands over the life of the loan.
$2,919/mo
Est. payment
Explore your selling options
Work with a Zillow partner agent
Leverage their expertise and Zillow's premium Showcase listings to get your home seen by more buyers.
Get startedList with your own agent
Get your home in front of millions of buyers by listing it on Zillow.
Learn how to do itSell it yourself
Take full control of how buyers see your home on Zillow by listing For Sale by Owner (FSBO).
List your homeWhat's special
Stunning brick fireplaceAttached one-car garagePrivate fenced backyardSpacious lower-level family roomRemodeled kitchenUpdated bathroomsPeaceful setting
Zillow last checked:
Listing updated:
Listed by:
Heidi Kulp-Heckler 215-801-1294,
Compass RE
Bought with:
Daryl Radcliff, AB068608
RE/MAX Reliance
Source: Bright MLS,MLS#: PABK2072962
Facts & features
Interior
Bedrooms & bathrooms
- Bedrooms: 4
- Bathrooms: 3
- Full bathrooms: 2
- 1/2 bathrooms: 1
- Main level bathrooms: 2
- Main level bedrooms: 3
Rooms
- Room types: Living Room, Dining Room, Primary Bedroom, Bedroom 2, Bedroom 3, Kitchen, Family Room, Bedroom 1, Other, Attic
Primary bedroom
- Level: Main
- Area: 154 Square Feet
- Dimensions: 11 X 14
Primary bedroom
- Level: Unspecified
Bedroom 1
- Level: Main
- Area: 169 Square Feet
- Dimensions: 13 X 13
Bedroom 2
- Level: Main
- Area: 110 Square Feet
- Dimensions: 10 X 11
Bedroom 3
- Level: Lower
- Area: 110 Square Feet
- Dimensions: 10 X 11
Other
- Features: Attic - Pull-Down Stairs
- Level: Unspecified
Dining room
- Level: Main
- Area: 132 Square Feet
- Dimensions: 11 X 12
Family room
- Level: Lower
- Area: 294 Square Feet
- Dimensions: 14 X 21
Kitchen
- Features: Kitchen - Electric Cooking
- Level: Main
- Area: 100 Square Feet
- Dimensions: 10 X 10
Living room
- Features: Fireplace - Other
- Level: Main
- Area: 195 Square Feet
- Dimensions: 13 X 15
Other
- Description: LAUNDRY
- Level: Lower
- Area: 121 Square Feet
- Dimensions: 11 X 11
Heating
- Hot Water, Oil
Cooling
- Central Air, Electric
Appliances
- Included: Self Cleaning Oven, Disposal, Dishwasher, Dryer, Exhaust Fan, Microwave, Washer, Water Heater
- Laundry: Lower Level
Features
- Primary Bath(s), Ceiling Fan(s), Combination Dining/Living, Combination Kitchen/Dining, Open Floorplan, Pantry, Recessed Lighting, Upgraded Countertops, Dry Wall
- Flooring: Carpet, Luxury Vinyl
- Doors: Insulated
- Windows: Double Pane Windows, Wood Frames
- Basement: Full,Exterior Entry,Finished
- Number of fireplaces: 1
- Fireplace features: Brick
Interior area
- Total structure area: 2,152
- Total interior livable area: 2,152 sqft
- Finished area above ground: 2,152
Property
Parking
- Total spaces: 7
- Parking features: Garage Faces Front, Basement, Garage Door Opener, Inside Entrance, Oversized, Private, Driveway, Attached, On Street, Off Street
- Attached garage spaces: 1
- Uncovered spaces: 6
Accessibility
- Accessibility features: None
Features
- Levels: Bi-Level,Two
- Stories: 2
- Patio & porch: Deck, Patio
- Exterior features: Extensive Hardscape, Lighting
- Pool features: None
- Fencing: Other
Lot
- Size: 0.47 Acres
- Features: Corner Lot, Level, Sloped, Front Yard, Rear Yard, SideYard(s)
Details
- Additional structures: Above Grade, Outbuilding
- Parcel number: 38538607594815
- Zoning: RES
- Special conditions: Standard
Construction
Type & style
- Home type: SingleFamily
- Architectural style: Traditional
- Property subtype: Single Family Residence
Materials
- Vinyl Siding, Brick
- Foundation: Brick/Mortar
- Roof: Shingle
Condition
- Good
- New construction: No
- Year built: 1972
Utilities & green energy
- Electric: Circuit Breakers, 200+ Amp Service
- Sewer: Public Sewer
- Water: Public
- Utilities for property: Cable Connected
Community & HOA
Community
- Subdivision: None Available
HOA
- Has HOA: No
Location
- Region: Boyertown
- Municipality: COLEBROOKDALE TWP
Financial & listing details
- Price per square foot: $202/sqft
- Tax assessed value: $111,400
- Annual tax amount: $5,258
- Date on market: 6/6/2026
- Listing agreement: Exclusive Right To Sell
- Listing terms: Conventional,VA Loan,FHA 203(b)
- Exclusions: Washer, Dryer, Hot Tub, Playset & Chicken Coop
- Ownership: Fee Simple
Price history
| Date | Event | Price |
|---|---|---|
| 8/4/2026 | Sold | $434,000+5.9%$202/sqft |
Source:  Bright MLS #PABK2072962 Report a problem Bright MLS #PABK2072962 Report a problem | ||
| 6/9/2026 | Pending sale | $410,000$191/sqft |
Source: Bright MLS #PABK2072962 Report a problem | ||
| 6/6/2026 | Listed for sale | $410,000+83%$191/sqft |
Source: Bright MLS #PABK2072962 Report a problem | ||
| 9/16/2013 | Sold | $224,000-0.4%$104/sqft |
Source: Public Record Report a problem | ||
| 5/18/2013 | Listed for sale | $224,900$105/sqft |
Source: richard a zuber realty #6220267 Report a problem | ||
Public tax history
| Year | Property taxes | Tax assessment |
|---|---|---|
| 2025 | $5,203 +5.8% | $111,400 |
| 2024 | $4,919 +3.7% | $111,400 |
| 2023 | $4,743 +4.6% | $111,400 |
| 2022 | $4,534 +2.1% | $111,400 |
| 2021 | $4,440 +2.2% | $111,400 |
| 2020 | $4,343 +2.5% | $111,400 |
| 2019 | $4,236 +3.7% | $111,400 |
| 2018 | $4,086 +4.4% | $111,400 |
| 2017 | $3,915 +191.2% | $111,400 |
| 2016 | $1,344 | $111,400 |
| 2015 | $1,344 | $111,400 |
| 2014 | -- | $111,400 |
| 2013 | -- | $111,400 |
| 2012 | -- | $111,400 |
| 2011 | -- | $111,400 |
| 2010 | -- | $111,400 |
| 2009 | -- | $111,400 |
| 2008 | -- | $111,400 |
| 2007 | -- | $111,400 |
| 2006 | -- | $111,400 |
| 2005 | -- | $111,400 |
| 2004 | -- | $111,400 |
| 2003 | -- | $111,400 |
| 2002 | -- | $111,400 |
| 2000 | -- | $111,400 |
Find assessor info on the county website
Neighborhood: 19512
Nearby homes
- $327,0003 bd1 ba2k sqft36 Popodickon Dr, Boyertown, PA 19512Off Market
- $308,4003 bd1 ba1.1k sqft13 Arrowhead Ave, Boyertown, PA 19512Off Market
- $329,5003 bd2 ba1.4k sqft2 Arrowhead Ave, Boyertown, PA 19512Sold
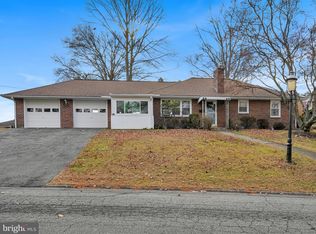
- $322,9003 bd2 ba1.2k sqft26 Popodickon Dr, Boyertown, PA 19512Off Market
- $600-- bd-- ba-- sqft26 Popodickon Dr, Boyertown, PA 19512Off Market
- $418,0003 bd2 ba2.1k sqft43 Popodickon Dr, Boyertown, PA 19512Off Market
- $469,0004 bd3 ba2.6k sqft14 Arrowhead Ave, Boyertown, PA 19512Off Market
- $307,3003 bd1 ba1.2k sqft15 Arrowhead Ave, Boyertown, PA 19512Off Market
Nearby schools
GreatSchools rating
- 6/10Boyertown Elementary SchoolGrades: K-5Distance: 1.1 mi
- 8/10Boyertown Area Junior High School-WestGrades: 6-8Distance: 1 mi
- 8/10Boyertown Area Senior High SchoolGrades: PK,9-12Distance: 1.1 mi
Schools provided by the listing agent
- District: Boyertown Area
Source: Bright MLS. This data may not be complete. We recommend contacting the local school district to confirm school assignments for this home.
Get a cash offer in 3 minutes
Find out how much your home could sell for in as little as 3 minutes with a no-obligation cash offer.
Estimated market value
$434,200
Get a cash offer in 3 minutes
Find out how much your home could sell for in as little as 3 minutes with a no-obligation cash offer.
Estimated market value
$434,200
- Pennsylvania
- Berks County
- Boyertown
- 19512
- 46 Popodickon Dr
Nearby cities
Nearby zip codes
Other Boyertown Topics
