Skip main navigation
Sold for $1,880,000
  • $1,880,000

    46 Potentilla Lane, Keystone, CO 80435

    5beds
    3,203sqft
    Single Family Residence
    Built in 1994
    3,637.26 Square Feet Lot
    $2,198,800 Zestimate®
    $587/sqft
    $7,808 Estimated rent

    Home value

    $2,198,800

    $1.98M - $2.46M

    $7,808/mo

    Zestimate® history
    Loading
    Loading...

    Owner options

    List your home for rent

    $7,808/mo

    Rent Zestimate®

    Find your next renter with Zillow Rental Manager. Plus, with online applications, you can quickly screen prospective tenants – for free.

    Learn more

    $7,808/mo

    Rent Zestimate®

    Refinance and save

    $13,733/mo

    Est. payment

    Refinancing to a lower rate could help reduce your monthly payments and save thousands over the life of the loan.

    See today's rates

    $13,733/mo

    Est. payment

    Explore your selling options

    Work with a Zillow partner agent

    Leverage their expertise and Zillow's premium Showcase listings to get your home seen by more buyers.

    Get started

    List with your own agent

    Get your home in front of millions of buyers by listing it on Zillow.

    Learn how to do it

    Sell it yourself

    Take full control of how buyers see your home on Zillow by listing For Sale by Owner (FSBO).

    List your home

    What's special

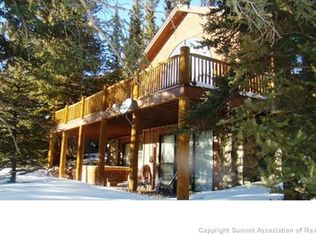
    Breathtaking views invite you to this beautiful 5Bd/4.5Ba home in the Keystone West Ranch. Large beams and vaulted ceilings welcomes you into an open concept floorplan. Big windows showcase picturesque and expansive mountain views while letting in tons of natural light. Plenty of space for family and friends with two master suites. Enjoy a large deck for entertaining and taking in the scenery. Backing to open space with hiking and biking trails. Soak in the hot tub after long days exploring. Close to Keystone’s world class golfing and skiing. Clubhouse with pool and tennis courts. Perfect blend of comfort, luxury and adventure.

    Zillow last checked:

    Listing updated:

    Listed by:

    Ryan Walsh (970)389-5791,

    Slifer Smith & Frampton R.E.

    Bought with:

    Madeline Mishkind, EA100076478

    LIV Sotheby's I.R.

    Source: Altitude Realtors,MLS#: S1048343MLS LogoOriginating MLS: Summit Association of Realtors

    Facts & features

    Interior

    Bedrooms & bathrooms
    • Bedrooms: 5
    • Bathrooms: 5
    • Full bathrooms: 3
    • 3/4 bathrooms: 1
    • 1/2 bathrooms: 1
    Bedroom
    • Level: Main
    Bedroom
    • Level: Upper
    Bedroom
    • Level: Upper
    Bedroom
    • Level: Upper
    Bedroom
    • Level: Lower
    Other
    • Level: Main
    Other
    • Level: Upper
    Other
    • Level: Upper
    Half bath
    • Level: Lower
    Other
    • Level: Lower
    Heating
    • Natural Gas, Radiant
    Appliances
    • Included: Dryer, Dishwasher, Disposal, Microwave, Range, Refrigerator, Washer, Washer/Dryer
    Features
    • Fireplace, Vaulted Ceiling(s)
    • Flooring: Carpet, Tile
    • Basement: Finished
    • Has fireplace: Yes
    • Fireplace features: Gas
    • Furnished: Yes
    Interior area
    • Total interior livable area: 3,203 sqft

    Property

    Parking
    • Total spaces: 2
    • Parking features: Attached, Garage
    • Garage spaces: 2
    Features
    • Levels: Three Or More
    • Patio & porch: Deck
    • Pool features: Community
    • Has view: Yes
    • View description: Meadow, Mountain(s), Valley
    Lot
    • Size: 3,637 sqft
    • Features: Borders National Forest
    Details
    • Parcel number: 1001016
    • Zoning description: Single Family

    Construction

    Type & style
    • Home type: SingleFamily
    • Property subtype: Single Family Residence
    Materials
    • Wood Frame
    • Roof: Composition
    Condition
    • Resale
    • Year built: 1994

    Utilities & green energy

    • Sewer: Connected
    • Water: Public
    • Utilities for property: Cable Available, Electricity Available, Natural Gas Available, Municipal Utilities, Sewer Available, Trash Collection, Water Available, Sewer Connected

    Community & neighborhood

    Community
    • Community features: Trails/Paths, Clubhouse, Pool
    Location
    • Region: Dillon
    • Subdivision: Keystone West Ranch Sub

    HOA & financial

    HOA
    • Has HOA: Yes
    • HOA fee: $3,120 annually
    • Amenities included: Tennis Court(s)

    Other

    Other facts
    • Listing agreement: Exclusive Right To Sell
    • Road surface type: Paved

    Price history

    DateEventPrice
    6/18/2024Sold$1,880,000-5.8%$587/sqft
    Source: Altitude Realtors #S1048343 Report a problem
    5/31/2024Pending sale$1,995,000$623/sqft
    Source: Altitude Realtors #S1048343 Report a problem
    5/6/2024Price change$1,995,000-6.1%$623/sqft
    Source: REcolorado as distributed by MLS GRID #7590222 Report a problem
    4/13/2024Listed for sale$2,125,000$663/sqft
    Source: Altitude Realtors #S1048343 Report a problem

    Public tax history

    Tax history is unavailable.

    Neighborhood: 80435

    Nearby schools

    GreatSchools rating
    Schools provided by the listing agent
    • Elementary: Summit Cove
    • Middle: Summit
    • High: Summit

    Source: Altitude Realtors. This data may not be complete. We recommend contacting the local school district to confirm school assignments for this home.

    Get pre-qualified for a loan
    At Zillow Home Loans, we can pre-qualify you in as little as 5 minutes with no impact to your credit score.

    An equal housing lender. NMLS #10287.

    Sell for more on Zillow
    Get a Zillow Showcase℠ listing at no additional cost and you could sell for .
    $2,198,800
    2% more
    +$43,976
    With Zillow Showcase(estimated)
    $2,242,776