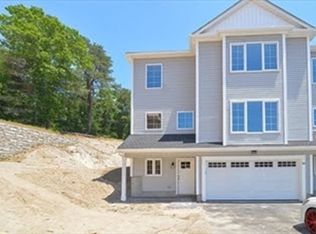
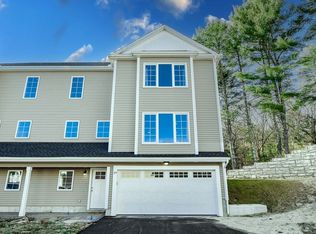
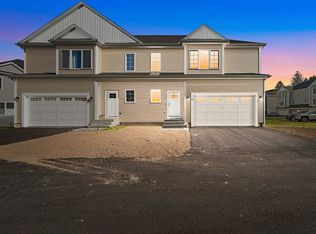
3.5 months from Delivery! Waucantuck Heights is a modern condo community of duplex homes, bordering a state park and close to all major amenities, shopping, restaurants & gyms. These spacious homes have granite countertops, hardwood floors, open floor plans, two zone central heat, central a/c, family room, dining room, kitchen and a standard one year builder's warranty. All homes have impressive eat-in kitchens with SS appliances, kitchen island and a gas fire place in the family room. Large master bedroom with a walk-in closet, attached master bath with a standup shower and double vanities. Exterior features include vinyl siding, walk out basement, and a 10'x10' composite deck. Uxbridge is thirty mins from Worcester & Providence and these homes provide easy access to routes I-495 and I-90. GPS address: 300 Mendon St., Uxbridge. * Seller credit for rate buydown on this model $3,168.00
Sold for $520,500
$520,500
46 Pouts Ln #0, Uxbridge, MA 01569
3beds
1,913sqft
Condominium
Built in 2023
-- sqft lot
$-- Zestimate®
$272/sqft
$2,708 Estimated rent
Home value
Not available
Estimated sales range
Not available
$2,708/mo
Zestimate® history
Owner options
List your home for rent
$2,708/mo
Rent Zestimate®
Find your next renter with Zillow Rental Manager. Plus, with online applications, you can quickly screen prospective tenants – for free.
$2,708/mo
Rent Zestimate®
Refinance and save
$3,359/mo
Est. payment
Refinancing to a lower rate could help reduce your monthly payments and save thousands over the life of the loan.
$3,359/mo
Est. payment
Explore your selling options
Work with a Zillow partner agent
Leverage their expertise and Zillow's premium Showcase listings to get your home seen by more buyers.
Get startedList with your own agent
Get your home in front of millions of buyers by listing it on Zillow.
Learn how to do itSell it yourself
Take full control of how buyers see your home on Zillow by listing For Sale by Owner (FSBO).
List your homeWhat's special
Spacious homesDuplex homesGas fire placeDining roomFamily roomModern condo communityOpen floor plans
Zillow last checked:
Listing updated:
Listed by:
Fawaad Qamar 774-225-8916,
Whitestone Realty Group LLC 617-816-6282
Bought with:
Patricia Yawson
Century 21 XSELL REALTY
Source: MLS PIN,MLS#: 73097744
Facts & features
Interior
Bedrooms & bathrooms
- Bedrooms: 3
- Bathrooms: 3
- Full bathrooms: 2
- 1/2 bathrooms: 1
Primary bedroom
- Level: Second
Bedroom 2
- Level: Second
Bedroom 3
- Level: Second
Primary bathroom
- Features: Yes
Bathroom 1
- Features: Bathroom - Half, Flooring - Stone/Ceramic Tile
- Level: First
Bathroom 2
- Features: Bathroom - Full, Bathroom - With Tub & Shower, Flooring - Stone/Ceramic Tile, Enclosed Shower - Fiberglass
- Level: Second
Bathroom 3
- Features: Bathroom - Full, Bathroom - Double Vanity/Sink, Bathroom - Tiled With Shower Stall, Flooring - Stone/Ceramic Tile, Countertops - Stone/Granite/Solid, Double Vanity
- Level: Second
Dining room
- Features: Flooring - Hardwood, Deck - Exterior, Recessed Lighting
- Level: First
Family room
- Features: Flooring - Hardwood, High Speed Internet Hookup, Open Floorplan, Recessed Lighting
- Level: First
Kitchen
- Features: Closet/Cabinets - Custom Built, Flooring - Hardwood, Countertops - Stone/Granite/Solid, Kitchen Island, Open Floorplan, Stainless Steel Appliances, Gas Stove
- Level: Main,First
Heating
- Central, Forced Air, ENERGY STAR Qualified Equipment
Cooling
- Central Air, ENERGY STAR Qualified Equipment
Appliances
- Included: Range, Dishwasher, Microwave, Plumbed For Ice Maker
- Laundry: Flooring - Stone/Ceramic Tile, Second Floor, Electric Dryer Hookup
Features
- High Speed Internet
- Flooring: Wood, Tile, Carpet
- Doors: Insulated Doors
- Windows: Insulated Windows
- Has basement: Yes
- Number of fireplaces: 1
- Common walls with other units/homes: 2+ Common Walls
Interior area
- Total structure area: 1,913
- Total interior livable area: 1,913 sqft
Property
Parking
- Total spaces: 4
- Parking features: Attached, Garage Door Opener, Off Street, Common, Paved
- Attached garage spaces: 2
- Uncovered spaces: 2
Features
- Patio & porch: Deck, Deck - Composite
- Exterior features: Deck, Deck - Composite, Rain Gutters, Professional Landscaping
Details
- Parcel number: 5125132
- Zoning: 0
Construction
Type & style
- Home type: Condo
- Property subtype: Condominium
- Attached to another structure: Yes
Materials
- Frame
- Roof: Shingle
Condition
- Year built: 2023
Utilities & green energy
- Electric: 100 Amp Service
- Sewer: Public Sewer
- Water: Public
- Utilities for property: for Electric Range, for Electric Dryer, Icemaker Connection
Community & neighborhood
Community
- Community features: Public Transportation, Shopping, Park, Walk/Jog Trails, Medical Facility, Bike Path, Conservation Area, Highway Access, House of Worship, Private School, Public School
Location
- Region: Uxbridge
HOA & financial
HOA
- HOA fee: $180 monthly
- Services included: Insurance, Maintenance Structure, Road Maintenance, Maintenance Grounds, Snow Removal
Price history
| Date | Event | Price |
|---|---|---|
| 10/5/2023 | Sold | $520,500+4.1%$272/sqft |
Source: MLS PIN #73097744 Report a problem | ||
| 4/12/2023 | Listed for sale | $499,900$261/sqft |
Source: MLS PIN #73097744 Report a problem | ||
Public tax history
Tax history is unavailable.
Neighborhood: 01569
Nearby schools
GreatSchools rating
- 5/10Taft Early Learning CenterGrades: PK-3Distance: 0.9 mi
- 6/10Whitin Intermediate SchoolGrades: 4-7Distance: 1.2 mi
- 4/10Uxbridge High SchoolGrades: 8-12Distance: 2.2 mi
Schools provided by the listing agent
- Elementary: Taft
- Middle: Whitin
- High: Uhs
Source: MLS PIN. This data may not be complete. We recommend contacting the local school district to confirm school assignments for this home.


Get pre-qualified for a loan
At Zillow Home Loans, we can pre-qualify you in as little as 5 minutes with no impact to your credit score.An equal housing lender. NMLS #10287.
- Massachusetts
- Worcester County
- Uxbridge
- 01569
- 46 Pouts Ln Unit 0
Nearby cities
Nearby zip codes
Other Uxbridge Topics
