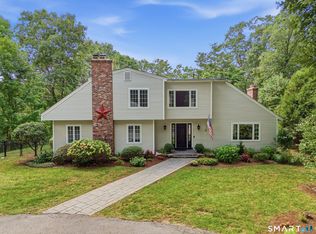
Cavanaugh & Company is proud to present 46 Powder Hill Road, a beautifully maintained Center Hall Colonial home in one of Middlefield's most desirable neighborhoods. Designed for both everyday living and entertaining, this exceptional home features a bright, open first floor with newly refinished hardwood flooring, spacious living areas, and a beautifully appointed kitchen complete with granite countertops, premium stainless steel appliances, and a center island. The family room offers built-ins, a gas fireplace, and access to a back patio equipped with a Weber grill. This level also includes a living room with a large wood-burning fireplace and custom screen, a fully remodeled bathroom with high-end features, and an inviting sunroom with private views of nature and professionally landscaped gardens. The second floor features three generously sized bedrooms and a fully remodeled, luxury bathroom with heated flooring. For your safety and convenience, the property also comes equipped with a generator. This home is conveniently located just minutes from downtown Middletown, Wesleyan University, shopping, dining, parks, golf courses, and major highways.
Under contract
$625,000
46 Powder Hill Road, Middlefield, CT 06455
3beds
2,150sqft
Single Family Residence
Built in 1981
1 Acres Lot
$648,300 Zestimate®
$291/sqft
$-- HOA
What's special
- 44 days
- 151
- 6
Zillow last checked:
Listing updated:
Listed by:
Scott C. Nardozzi (860)306-3259,
Cavanaugh & Company LLC 860-346-8900,
Juliet Cavanaugh 860-398-0058,
Cavanaugh & Company LLC
Source: Smart MLS,MLS#: 24195242
Facts & features
Interior
Bedrooms & bathrooms
- Bedrooms: 3
- Bathrooms: 2
- Full bathrooms: 2
Primary bedroom
- Features: Ceiling Fan(s), Wall/Wall Carpet
- Level: Upper
- Area: 253 Square Feet
- Dimensions: 11 x 23
Bedroom
- Features: Ceiling Fan(s), Wall/Wall Carpet
- Level: Upper
- Area: 168 Square Feet
- Dimensions: 12 x 14
Bedroom
- Features: Ceiling Fan(s), Wall/Wall Carpet
- Level: Upper
- Area: 121 Square Feet
- Dimensions: 11 x 11
Bathroom
- Features: Remodeled
- Level: Main
- Area: 42 Square Feet
- Dimensions: 6 x 7
Bathroom
- Features: Remodeled
- Level: Upper
- Area: 49 Square Feet
- Dimensions: 7 x 7
Dining room
- Features: Hardwood Floor
- Level: Main
- Area: 154 Square Feet
- Dimensions: 11 x 14
Family room
- Features: Bookcases, Built-in Features, Ceiling Fan(s), Gas Log Fireplace, Hardwood Floor
- Level: Main
- Area: 441 Square Feet
- Dimensions: 21 x 21
Kitchen
- Features: Remodeled, Granite Counters, Eating Space, French Doors, Hardwood Floor
- Level: Main
- Area: 156 Square Feet
- Dimensions: 12 x 13
Living room
- Features: Fireplace, Hardwood Floor
- Level: Main
- Area: 204 Square Feet
- Dimensions: 12 x 17
Sun room
- Features: Ceiling Fan(s)
- Level: Main
- Area: 247 Square Feet
- Dimensions: 13 x 19
Heating
- Hot Water, Electric, Oil, Propane
Cooling
- Ceiling Fan(s), Central Air, Ductless
Appliances
- Included: Gas Range, Microwave, Refrigerator, Dishwasher, Washer, Dryer, Water Heater
- Laundry: Lower Level
Features
- Entrance Foyer
- Basement: Full,Unfinished,Hatchway Access
- Attic: Walk-up
- Number of fireplaces: 2
Interior area
- Total structure area: 2,150
- Total interior livable area: 2,150 sqft
- Finished area above ground: 2,150
Property
Parking
- Total spaces: 6
- Parking features: Attached, Paved
- Attached garage spaces: 2
Features
- Patio & porch: Screened, Porch
- Exterior features: Outdoor Grill, Fruit Trees, Rain Gutters, Garden, Lighting
Lot
- Size: 1 Acres
- Features: Few Trees, Level, Landscaped
Details
- Parcel number: 1001211
- Zoning: MD
Construction
Type & style
- Home type: SingleFamily
- Architectural style: Colonial
- Property subtype: Single Family Residence
Materials
- Clapboard
- Foundation: Concrete Perimeter
- Roof: Asphalt
Condition
- New construction: No
- Year built: 1981
Utilities & green energy
- Sewer: Septic Tank
- Water: Well
Community & HOA
Community
- Features: Golf, Health Club, Library, Medical Facilities, Shopping/Mall
HOA
- Has HOA: No
Location
- Region: Middlefield
Financial & listing details
- Price per square foot: $291/sqft
- Tax assessed value: $280,800
- Annual tax amount: $8,974
- Date on market: 8/1/2026
Estimated market value
$648,300
$616,000 - $681,000
$3,141/mo
Price history
| Date | Event | Price |
|---|---|---|
| 9/14/2026 | Pending sale | $625,000$291/sqft |
Source:  Smart MLS #24195242 Report a problem Smart MLS #24195242 Report a problem | ||
| 8/7/2026 | Listed for sale | $625,000+190.7%$291/sqft |
Source: Smart MLS #24195242 Report a problem | ||
| 6/23/1992 | Sold | $215,000$100/sqft |
Source: Public Record Report a problem | ||
Public tax history
| Year | Property taxes | Tax assessment |
|---|---|---|
| 2025 | $8,368 +6.2% | $280,800 |
| 2024 | $7,879 -0.6% | $280,800 |
| 2023 | $7,930 +2.5% | $280,800 |
| 2022 | $7,739 +9.3% | $280,800 +26.1% |
| 2021 | $7,083 -1.3% | $222,600 |
| 2020 | $7,174 -0.7% | $222,600 |
| 2019 | $7,228 -5.8% | $222,600 |
| 2018 | $7,677 -5.8% | $222,600 |
| 2017 | $8,149 +2.1% | $222,600 -8.4% |
| 2016 | $7,980 -2.5% | $243,000 |
| 2015 | $8,182 | $243,000 |
Find assessor info on the county website
Monthly payment
Est. payment
Payment breakdown
Explore the cost of this home by adjusting the details. Changes won't be saved.Climate risks
Neighborhood: 06455
Nearby schools
Schools provided by the listing agent
- Elementary: John Lyman
- Middle: Ward Strong,Memorial
- High: Coginchaug Regional
Source: Smart MLS. This data may not be complete. We recommend contacting the local school district to confirm school assignments for this home.
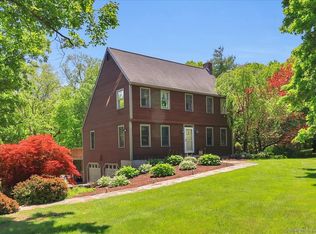
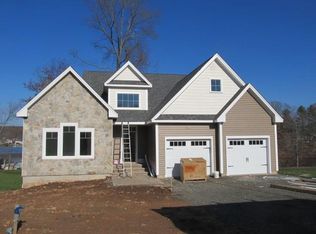
Similar homes
- $624,9003 bd2 ba1.6k sqft67 Emanuel Church Road, Killingworth, CT 06419For Sale
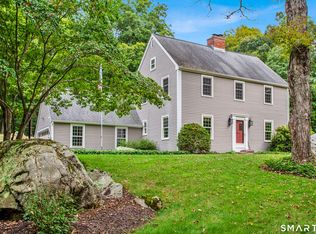
 MLS ID #24202427, Chuck Conti, Coldwell Banker Realty. Smart MLS
 - $639,9993 bd3 ba1.4k sqft952 Maple Hill Road, Guilford, CT 06437For Sale
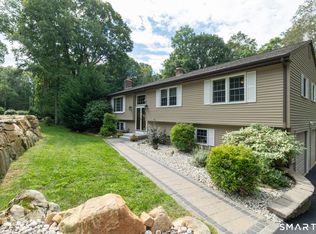 MLS ID #24205121, Candice Sette, Coldwell Banker Realty. Smart MLS
 - $585,0004 bd3 ba1.9k sqft85 Oakcliff Road, Middletown, CT 06457For Sale
 MLS ID #24198723, Carissa Mastriano, GRL & Realtors, LLC. Smart MLS
 - $650,0003 bd3 ba3.1k sqft78 Millstone Drive, Marlborough, CT 06447For Sale
 MLS ID #24205228, Lauren M. Spina, William Raveis Real Estate. Smart MLS
 - $599,9004 bd4 ba2.6k sqft147 Evergreen Lane, Glastonbury, CT 06033For SaleMLS ID #24205022, Mark James Given, Berkshire Hathaway NE Prop.. Smart MLS
- $619,9004 bd3 ba2.8k sqft11 Trumbull Drive, Wallingford, CT 06492For SaleMLS ID #24201435, Mary Sutera, Carbutti & Co., Realtors. Smart MLS
- $599,9004 bd2 ba2k sqft110 Freeman Road, Middletown, CT 06457For SaleMLS ID #24162489, Pam B. Rizy, Berkshire Hathaway NE Prop.. Smart MLS
- $650,0004 bd3 ba2.7k sqft15 Hillside Lane, Colchester, CT 06415For SaleMLS ID #24205883, Anthony G. Cervoni, Redfin Corporation. Smart MLS
- $639,9003 bd3 ba2.4k sqft31 Louise Avenue, Wolcott, CT 06716For SaleMLS ID #24197305, Lori A. Frasco, Dave Jones Realty, LLC. Smart MLS
- $495,0003 bd2 ba1.9k sqft8 Robert Street, Portland, CT 06480For SaleMLS ID #24200193, Nikki M. Defrancesco, Coldwell Banker Realty. Smart MLS
- $639,0003 bd3 ba1.3k sqft1431 Long Hill Road, Guilford, CT 06437For SaleMLS ID #24202376, Vicky Welch, William Raveis Real Estate. Smart MLS
- $559,9003 bd3 ba2.4k sqft91 Whippoorwill Hollow Road, East Hampton, CT 06424For SaleMLS ID #24184583, Lynn P. Minnick, Carl Guild & Associates. Smart MLS
- $599,0003 bd3 ba3k sqft15 Deer Run Lane, North Haven, CT 06473For SaleMLS ID #24194419, Christina Boskello, Fiorelli Realty, LLC. Smart MLS
- $559,9004 bd3 ba2.9k sqft3 Robindale Drive, Prospect, CT 06712For SaleMLS ID #24203826, Lisa L. Novakowski, Better Living Realty, LLC. Smart MLS
- $789,0003 bd2 ba1.7k sqft137 Flat Meadow Road, Guilford, CT 06437For SaleMLS ID #24205448, Carla Stitz, William Raveis Real Estate. Smart MLS
- $615,0004 bd2 ba2.5k sqft110 Middlebrook Road, West Hartford, CT 06119For SaleMLS ID #24203549, Mollie K. Abend, Berkshire Hathaway NE Prop.. Smart MLS
- $454,9003 bd2 ba1.7k sqft147 Old Mill Road, Middletown, CT 06457For SaleMLS ID #24203125, Michelle Mandel, Carl Guild & Associates. Smart MLS
- $560,0003 bd3 ba2k sqft49 Ruggles Row, Southington, CT 06479For SaleMLS ID #24201854, Peter Nowak, Ryze Realty Group LLC. Smart MLS
- $609,9993 bd3 ba2.2k sqft107 South Colman Road, Wolcott, CT 06716For SaleMLS ID #24187634, Sharon Capaldo, Klemm Real Estate Inc. Smart MLS
- $570,0004 bd3 ba1.7k sqft1171 Woodruff Street, Southington, CT 06489For SaleMLS ID #24184739, Matthew Olander, KW Legacy Partners. Smart MLS
