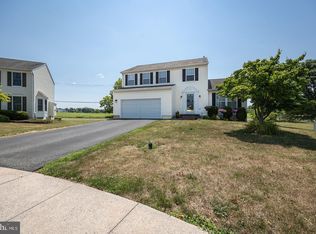
***OFFER DEADLINE Monday, March 16, 2026 at 1:00pm*** Welcome to 46 Quail Circle, tucked away on a quiet cul-de-sac in desirable East Vincent Township and located within the award-winning Owen J. Roberts School District! This beautifully maintained 4 bedroom home offers 2 full baths and 2 powder rooms and has been thoughtfully refreshed with fresh paint and brand new carpeting throughout, making it completely move-in ready! Step inside and you’ll immediately notice the abundance of natural, ambient light that fills the home, creating a bright and welcoming atmosphere throughout. The updated kitchen is both stylish and functional, featuring high-end cherry arched flat-panel cabinets that add warmth and elegance to the space, along with custom shelving in the pantry for exceptional organization and storage, perfect for everyday living as well as entertaining family and friends! The home also features a convenient first-floor laundry room, adding ease and practicality to daily living. One of the true highlights of this home is the fully finished basement, an incredible space designed for entertaining. Complete with a bar, custom built-in cabinets, and an additional bathroom, it’s the perfect spot for hosting game nights, celebrations, or relaxing evenings at home! Step outside to the stunning two-tier paver patio, ideal for outdoor entertaining, summer barbecues, or simply enjoying the peaceful setting. The oversized garage provides plenty of room for vehicles, storage, and hobbies. With its thoughtful updates, spacious layout, and exceptional entertaining spaces both inside and out, there is truly nothing left to do but move in and start making memories, just in time to invite family and friends over for Memorial Day weekend! Schedule your private showing today or come to the Open House on Saturday, March 14th from 12pm–2pm!
Sold for $633,500
$633,500
46 Quail Cir, Spring City, PA 19475
4beds
3,561sqft
Single Family Residence
Built in 1997
10,865 Square Feet Lot
$642,600 Zestimate®
$178/sqft
$3,824 Estimated rent
Home value
$642,600
$610,000 - $675,000
$3,824/mo
Zestimate® history
Owner options
List your home for rent
$3,824/mo
Rent Zestimate®
Find your next renter with Zillow Rental Manager. Plus, with online applications, you can quickly screen prospective tenants – for free.
$3,824/mo
Rent Zestimate®
Refinance and save
$4,752/mo
Est. payment
Refinancing to a lower rate could help reduce your monthly payments and save thousands over the life of the loan.
$4,752/mo
Est. payment
Explore your selling options
Work with a Zillow partner agent
Leverage their expertise and Zillow's premium Showcase listings to get your home seen by more buyers.
Get startedList with your own agent
Get your home in front of millions of buyers by listing it on Zillow.
Learn how to do itSell it yourself
Take full control of how buyers see your home on Zillow by listing For Sale by Owner (FSBO).
List your homeWhat's special
Fully finished basementConvenient first-floor laundry roomQuiet cul-de-sacStunning two-tier paver patioOversized garageSpacious layoutUpdated kitchen
Zillow last checked:
Listing updated:
Listed by:
Deborah Hagan 484-238-6592,
Realty One Group Restore - Collegeville
Bought with:
Sheridan McHenry, RS355576
Keller Williams Realty Group
Joymarie DeFruscio, RS312418
Keller Williams Realty Group
Source: Bright MLS,MLS#: PACT2119320
Facts & features
Interior
Bedrooms & bathrooms
- Bedrooms: 4
- Bathrooms: 3
- Full bathrooms: 2
- 1/2 bathrooms: 1
- Main level bathrooms: 1
Rooms
- Room types: Living Room, Dining Room, Primary Bedroom, Bedroom 2, Bedroom 3, Kitchen, Family Room, Basement, Bedroom 1, Primary Bathroom, Full Bath
Primary bedroom
- Level: Upper
- Area: 252 Square Feet
- Dimensions: 14 X 18
Bedroom 1
- Level: Upper
- Area: 192 Square Feet
- Dimensions: 12 X 16
Bedroom 2
- Level: Upper
- Area: 156 Square Feet
- Dimensions: 12 X 13
Bedroom 3
- Level: Upper
- Area: 144 Square Feet
- Dimensions: 12 X 12
Primary bathroom
- Level: Upper
- Area: 77 Square Feet
- Dimensions: 7 X 11
Basement
- Level: Lower
- Area: 1025 Square Feet
- Dimensions: 25 X 41
Dining room
- Level: Main
- Area: 182 Square Feet
- Dimensions: 13 X 14
Family room
- Level: Main
- Area: 221 Square Feet
- Dimensions: 13 X 17
Other
- Level: Upper
- Area: 48 Square Feet
- Dimensions: 6 X 8
Kitchen
- Level: Main
- Area: 260 Square Feet
- Dimensions: 13 X 20
Living room
- Level: Main
- Area: 234 Square Feet
- Dimensions: 13 X 18
Heating
- Forced Air, Natural Gas
Cooling
- Central Air, Electric
Appliances
- Included: Microwave, Dishwasher, Dryer, Oven/Range - Gas, Refrigerator, Washer, Water Heater, Gas Water Heater
- Laundry: Main Level
Features
- Attic, Bar, Bathroom - Tub Shower, Breakfast Area, Ceiling Fan(s), Dining Area, Family Room Off Kitchen, Eat-in Kitchen, Kitchen Island, Primary Bath(s), Recessed Lighting, Upgraded Countertops, Walk-In Closet(s), Dry Wall
- Flooring: Hardwood, Carpet, Ceramic Tile, Luxury Vinyl, Wood
- Basement: Finished
- Number of fireplaces: 1
- Fireplace features: Gas/Propane
Interior area
- Total structure area: 3,561
- Total interior livable area: 3,561 sqft
- Finished area above ground: 2,536
- Finished area below ground: 1,025
Property
Parking
- Total spaces: 5
- Parking features: Garage Door Opener, Inside Entrance, Driveway, Attached
- Attached garage spaces: 2
- Uncovered spaces: 3
Accessibility
- Accessibility features: None
Features
- Levels: Two
- Stories: 2
- Patio & porch: Patio
- Exterior features: Extensive Hardscape, Lighting, Sidewalks
- Pool features: None
Lot
- Size: 10,865 Square Feet
Details
- Additional structures: Above Grade, Below Grade
- Parcel number: 2106 0036
- Zoning: RESIDENTIAL
- Special conditions: Standard
Construction
Type & style
- Home type: SingleFamily
- Architectural style: Traditional
- Property subtype: Single Family Residence
Materials
- Vinyl Siding
- Foundation: Concrete Perimeter
- Roof: Shingle
Condition
- Very Good
- New construction: No
- Year built: 1997
Utilities & green energy
- Electric: 200+ Amp Service
- Sewer: Public Sewer
- Water: Public
- Utilities for property: Cable Available, Electricity Available, Natural Gas Available, Phone Available, Sewer Available, Water Available
Community & HOA
Community
- Security: Security System
- Subdivision: Stoney Run
HOA
- Has HOA: Yes
- Services included: Common Area Maintenance, Trash
- HOA fee: $635 annually
- HOA name: STONEY RUN FARMS HOMEOWNER ASSOCIATION
Location
- Region: Spring City
- Municipality: EAST VINCENT TWP
Financial & listing details
- Price per square foot: $178/sqft
- Tax assessed value: $194,880
- Annual tax amount: $8,482
- Date on market: 3/13/2026
- Listing agreement: Exclusive Right To Sell
- Listing terms: Conventional,Cash,FHA,VA Loan
- Inclusions: Kitchen Refrigerator, Washer & Dryer, Television In Basement Over Bar, Pooltable
- Ownership: Fee Simple
Price history
| Date | Event | Price |
|---|---|---|
| 4/17/2026 | Sold | $633,500+7.4%$178/sqft |
Source:  Bright MLS #PACT2119320 Report a problem Bright MLS #PACT2119320 Report a problem | ||
| 3/16/2026 | Pending sale | $589,900$166/sqft |
Source: Bright MLS #PACT2119320 Report a problem | ||
| 3/13/2026 | Listed for sale | $589,900+196%$166/sqft |
Source: Bright MLS #PACT2119320 Report a problem | ||
| 2/24/1998 | Sold | $199,320$56/sqft |
Source: Public Record Report a problem | ||
Public tax history
| Year | Property taxes | Tax assessment |
|---|---|---|
| 2026 | $8,482 +2.1% | $194,880 |
| 2025 | $8,309 +1.5% | $194,880 |
| 2024 | $8,190 +2.3% | $194,880 |
| 2023 | $8,005 +1.5% | $194,880 |
| 2022 | $7,889 +2.2% | $194,880 |
| 2021 | $7,722 +142.1% | $194,880 |
| 2020 | $3,190 -56.6% | $194,880 |
| 2019 | $7,348 +2% | $194,880 |
| 2018 | $7,205 +9900.6% | $194,880 |
| 2017 | $72 -98.8% | $194,880 |
| 2016 | $5,841 | $194,880 |
| 2015 | $5,841 | $194,880 |
| 2014 | $5,841 | $194,880 |
| 2013 | -- | $194,880 |
| 2012 | -- | $194,880 |
| 2011 | -- | $194,880 |
| 2010 | -- | $194,880 |
| 2009 | -- | $194,880 |
| 2008 | -- | $194,880 |
| 2007 | -- | $194,880 |
| 2006 | -- | $194,880 |
| 2005 | -- | $194,880 |
| 2004 | -- | $194,880 +0.8% |
| 2003 | -- | $193,350 |
| 2000 | -- | $193,350 |
Find assessor info on the county website
Neighborhood: 19475
Nearby homes
- $579,1004 bd2 ba2k sqft44 Quail Cir, Spring City, PA 19475Off Market
- $515,0004 bd3 ba1.7k sqft48 Quail Cir, Spring City, PA 19475Sold
- $592,1004 bd3 ba2k sqft100 Deer Valley Dr, Spring City, PA 19475Off Market
- $604,4004 bd2 ba2.1k sqft42 Quail Cir, Spring City, PA 19475Off Market
- $617,0004 bd4 ba2.5k sqft49 Quail Cir, Spring City, PA 19475Off Market
- $630,5004 bd2 ba2.5k sqft45 Quail Cir, Spring City, PA 19475Off Market
- $540,0004 bd4 ba2k sqft47 Quail Cir, Spring City, PA 19475Sold
- $581,6004 bd4 ba1.9k sqft43 Quail Cir, Spring City, PA 19475Off Market
Nearby schools
GreatSchools rating
- 8/10East Vincent Elementary SchoolGrades: K-6Distance: 3 mi
- 7/10Owen J Roberts Middle SchoolGrades: 7-8Distance: 5.6 mi
- 8/10Owen J Roberts High SchoolGrades: 9-12Distance: 5.8 mi
Schools provided by the listing agent
- High: Owen J Roberts
- District: Owen J Roberts
Source: Bright MLS. This data may not be complete. We recommend contacting the local school district to confirm school assignments for this home.
Get a cash offer in 3 minutes
Find out how much your home could sell for in as little as 3 minutes with a no-obligation cash offer.
Estimated market value
$642,600
Get a cash offer in 3 minutes
Find out how much your home could sell for in as little as 3 minutes with a no-obligation cash offer.
Estimated market value
$642,600
- Pennsylvania
- Chester County
- Spring City
- 19475
- 46 Quail Cir
