Skip main navigation
Closed
  • $245,880

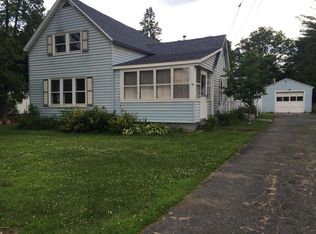
    46 Quarry Crossing Street, Hudson Falls, NY 12839

    3beds
    1,113sqft
    Single Family Residence, Residential
    Built in 1890
    0.3 Acres Lot
    $259,800 Zestimate®
    $221/sqft
    $1,765 Estimated rent

    Home value

    $259,800

    $169,000 - $400,000

    $1,765/mo

    Zestimate® history
    Loading
    Loading...

    Owner options

    List your home for rent

    $1,765/mo

    Rent Zestimate®

    Find your next renter with Zillow Rental Manager. Plus, with online applications, you can quickly screen prospective tenants – for free.

    Learn more

    $1,765/mo

    Rent Zestimate®

    Refinance and save

    $1,466/mo

    Est. payment

    Refinancing to a lower rate could help reduce your monthly payments and save thousands over the life of the loan.

    See today's rates

    $1,466/mo

    Est. payment

    Explore your selling options

    Work with a Zillow partner agent

    Leverage their expertise and Zillow's premium Showcase listings to get your home seen by more buyers.

    Get started

    List with your own agent

    Get your home in front of millions of buyers by listing it on Zillow.

    Learn how to do it

    Sell it yourself

    Take full control of how buyers see your home on Zillow by listing For Sale by Owner (FSBO).

    List your home

    What's special

    First-floor laundryFinished attic bonus spaceOpen-concept designNew stainless steel appliancesSmart ovenShaker cabinetryHardwood floors
    Experience the comfort and convenience of this completely remodeled turn-key home. The spacious, eat-in dream kitchen boasts shaker cabinetry, granite countertops, and new stainless steel appliances, including a smart oven and refrigerator with ice/water. The open-concept design flows into a sunlit family room with hardwood floors. You'll also find a remodeled bathroom, first-floor laundry, three bedrooms with new LVP flooring, and a finished attic bonus space perfect for a walk-in closet, playroom, or storage. New composite decking, a new furnace, new mini split heating and cooling system, a new roof, and new garage doors complete this exceptional property. Don't wait—book your showing now!

    Zillow last checked:

    Listing updated:

    Listed by:

    Nicolle Burton 518-681-1984,

    DeMarsh Real Estate

    Bought with:

    Mary Beth Arnold, 10401280410

    Field Realty

    Source: Global MLS,MLS#: 202514060MLS Logo

    Facts & features

    Interior

    Bedrooms & bathrooms
    • Bedrooms: 3
    • Bathrooms: 1
    • Full bathrooms: 1
    Bedroom
    • Level: First
    Bedroom
    • Level: First
    Bedroom
    • Level: Second
    Family room
    • Level: First
    Kitchen
    • Level: First
    Loft
    • Level: Second
    Heating
    • Ductless, Forced Air, Natural Gas
    Cooling
    • Ductless
    Appliances
    • Included: Dishwasher, Electric Oven, Microwave, Refrigerator, Washer/Dryer
    • Laundry: Upper Level
    Features
    • Solid Surface Counters, Ceramic Tile Bath, Eat-in Kitchen
    • Flooring: Ceramic Tile, Hardwood, Laminate
    • Basement: Bilco Doors,Exterior Entry
    Interior area
    • Total structure area: 1,113
    • Total interior livable area: 1,113 sqft
    • Finished area above ground: 1,113
    • Finished area below ground: 0

    Property

    Parking
    • Total spaces: 2
    • Parking features: Driveway
    • Garage spaces: 2
    • Has uncovered spaces: Yes
    Features
    • Patio & porch: Composite Deck, Covered, Front Porch, Patio
    • Fencing: Back Yard
    Lot
    • Size: 0.30 Acres
    • Features: Corner Lot
    Details
    • Additional structures: Garage(s)
    • Parcel number: 534489 146.1711

    Construction

    Type & style
    • Home type: SingleFamily
    • Architectural style: Cape Cod
    • Property subtype: Single Family Residence, Residential
    Materials
    • Vinyl Siding
    • Roof: Composition
    Condition
    • Updated/Remodeled
    • New construction: No
    • Year built: 1890

    Utilities & green energy

    • Electric: Circuit Breakers
    • Sewer: Septic Tank
    • Water: Public

    Community & neighborhood

    Location
    • Region: Hudson Falls

    Price history

    DateEventPrice
    6/2/2025Sold$245,880+11.8%$221/sqft
    Source: Global MLS #202514060 Report a problem
    3/29/2025Pending sale$220,000$198/sqft
    Source: Global MLS #202514060 Report a problem
    3/26/2025Listed for sale$220,000+15.8%$198/sqft
    Source: Global MLS #202514060 Report a problem
    3/23/2023Sold$190,000+2.7%$171/sqft
    Source: Global MLS #202228894 Report a problem
    2/15/2023Pending sale$185,000$166/sqft
    Source: Global MLS #202228894 Report a problem
    2/4/2023Price change$185,000-7%$166/sqft
    Source: Global MLS #202228894 Report a problem
    1/17/2023Price change$199,000-4.8%$179/sqft
    Source: Global MLS #202228894 Report a problem
    12/27/2022Price change$209,000-4.6%$188/sqft
    Source: Global MLS #202228894 Report a problem
    12/14/2022Price change$219,000-2.7%$197/sqft
    Source: Global MLS #202228894 Report a problem
    10/22/2022Listed for sale$225,000+28025%$202/sqft
    Source: Global MLS #202228894 Report a problem
    8/2/2011Sold$800$1/sqft
    Source: Public Record Report a problem

    Public tax history

    YearProperty taxesTax assessment
    2025-- $205,300 +8.1%
    2024-- $190,000 +245.5%
    2023-- $55,000 -43.6%
    2022-- $97,500
    2021-- $97,500
    2020-- $97,500
    2019-- $97,500 +6%
    2018-- $92,000
    2017$2,886 $92,000
    2016-- $92,000
    2015-- $92,000
    2014-- $92,000
    2013-- $92,000 +2.1%
    2012-- $90,100
    2011-- $90,100 -5%
    2010-- $94,800
    2009-- $94,800 +1.6%
    2008-- $93,300 +16.9%
    2007-- $79,800 +10.1%
    2006-- $72,500 +12.1%
    2005-- $64,700 +50.1%
    2004-- $43,100 +8.3%
    2003-- $39,800
    2002-- $39,800
    2001-- $39,800 -2.5%
    2000-- $40,800

    Find assessor info on the county website

    Neighborhood: 12839

    Nearby schools

    GreatSchools rating
    Schools provided by the listing agent
    • Elementary: Hudson Falls (Dix Ave)
    • High: Hudson Falls

    Source: Global MLS. This data may not be complete. We recommend contacting the local school district to confirm school assignments for this home.